

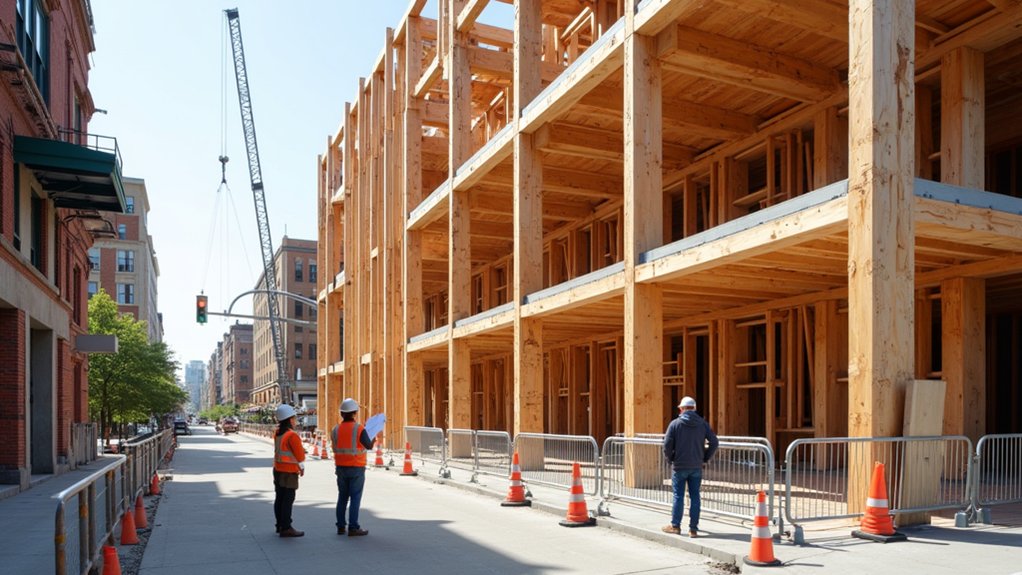
You’re walking a tightrope between innovation and compliance, and timber makes the balance visible. You map planning rules early, then verify setbacks, height caps, access, and environmental constraints before you lock the form. You choose a certified timber system with a clear code pathway, and you prove fire, acoustic, and moisture performance with test data, third-party listings, and QA records. Miss one evidence link, and the approval chain can stall right where it matters most…
Map Planning Rules for Timber Buildings Early
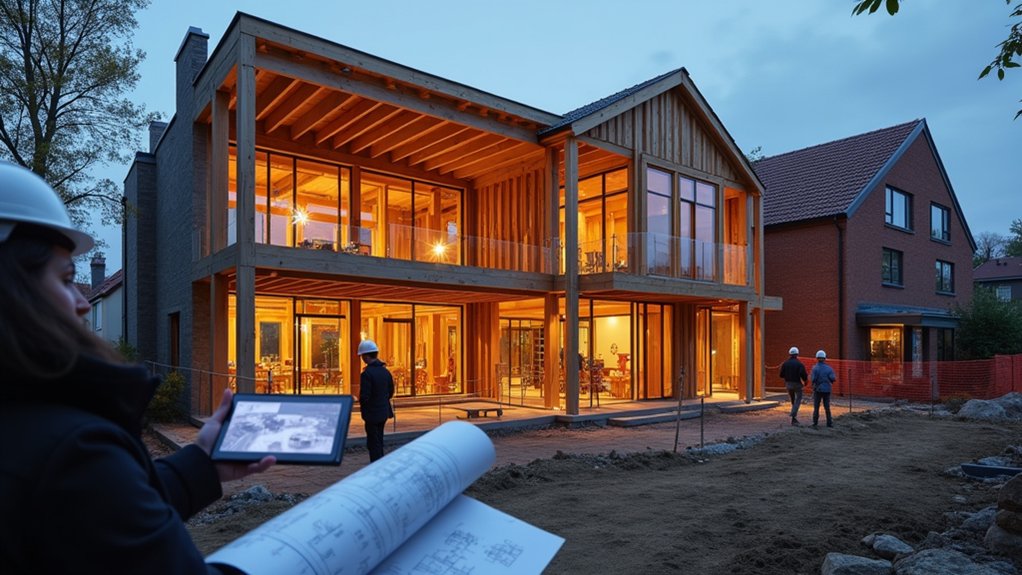
Before you finalize layouts or member sizes, map the full planning and code pathway for your timber building so you don’t design into a noncompliant corner. Start by identifying the applicable building code edition, referenced standards for mass timber or light-frame assemblies, and the authority having jurisdiction’s adopted amendments.
Confirm the required construction type, fire-resistance ratings, and any encapsulation or charring assumptions you’ll need to justify in calculations. Align structural design criteria with seismic and wind provisions early, because connection detailing often drives permit comments.
Document durability and moisture-control requirements, including treatment, membranes, and ventilation, so material sustainability claims remain defensible. Then coordinate Design aesthetics with compliance: façade articulation, exposed timber extent, and penetrations must match tested assemblies, inspection plans, and special inspection triggers.
Check Site and Building Limits for Timber Approval
Before you lock in a timber scheme, you must verify the site’s zoning designation and setbacks against the applicable ordinance and recorded easements.
You’ll then confirm height, floor area, and massing limits under the governing code and any overlay or design-review standards.
You also need to check fire apparatus access routes, turning radii, and hydrant coverage to guarantee the layout meets fire code and supports timber approval.
Verify Zoning And Setbacks
Although timber systems often clear structural review, your project can still fail at the planning counter if it violates zoning, overlay, or setback rules tied to the site. Start by confirming the parcel’s zone, any heritage, bushfire, flood, or environmental overlays, and the permitted use for your proposed occupancy.
Then plot front, side, and rear setbacks from the surveyed boundary, not the fence line, and check corner truncations, easements, and building envelopes. If you’re using prefabricated timber panels, coordinate module dimensions with required separation distances so tolerances don’t push you over the line.
Document how design aesthetics align with streetscape controls while maintaining material sustainability claims in your planning statement. Where variations are unavoidable, prepare a consent request with justification and neighbour impact mitigation measures.
Confirm Height And Massing
Once you’ve locked in zoning and setback compliance, confirm the site’s height and massing controls because timber approval often hinges on how the envelope reads against local limits, not just structural capacity. Check maximum building height definitions (datum, mean grade, roof form allowances) and document calculations on stamped elevations and sections.
Verify storey count triggers, step-back requirements, and any plane-of-sky or view-corridor overlays that constrain upper-level timber volumes. Model massing against permissible envelopes and show how your scheme maintains structural stability within slenderness and drift limits while meeting planning form metrics.
Where mass reductions are required, adjust bays, cores, or transfer zones to keep load paths direct. Demonstrate aesthetic integration by aligning timber expressions with approved streetscape proportions, material palettes, and facade articulation controls.
Review Fire Access Routes
Because timber provisions often tie allowable height/area and construction type to fire department access, you should map and verify fire access routes early against the authority’s apparatus standards.
Confirm Emergency access geometry: minimum clear width, inside/outside turning radii, vertical clearance, maximum grade, and all-weather surface rating.
Check dead-end limits, turnaround design, and gate or bollard operations, including Knox key or override requirements.
Validate hose lay distance to every façade and required fire department connection, and confirm hydrant spacing and flow meet the fire code’s demand.
During Fire route planning, coordinate curb lines, parking, and landscaping so you don’t erode clearances at build-out.
Document routes on the site plan, include swept-path analysis, and secure AHJ sign-off before finalizing timber type and encapsulation strategy.
Select a Timber System That Satisfies Compliance Routes
How do you choose a timber system that will pass building control without rework? Start by mapping your building’s risk profile to the compliance route: Approved Documents, a third‑party assessed system, or an engineered solution justified by calculations.
Specify a kit with tested load paths, racking resistance, and diaphragm performance so you can evidence Structural resilience against wind and disproportionate collapse expectations.
Check product certification (BBA/ETA), declared performance (DoP), and design responsibility split between manufacturer, engineer, and installer.
Lock in tolerances, moisture limits, and service class assumptions to protect structural reliability and durability compliance.
Require traceable Sustainable sourcing documentation (FSC/PEFC chain of custody) to satisfy planning conditions and procurement audits.
Align connections, cavities, and interfaces with acoustic, thermal, and condensation-control requirements.
Evidence Timber Fire Performance for Sign-Off
For sign-off, you must evidence the timber system’s fire performance with relevant test reports (e.g., EN 1365/1363, EN 13501 classifications) that match your exact build-up, fixings, and load conditions.
Where testing doesn’t fully cover your design, you’ll use approved calculation methods (e.g., Eurocode 5 charring and resistance checks) and clearly state inputs, assumptions, and validity limits.
You’ll then compile a sign-off package that ties specifications, drawings, third-party certificates, and inspection/installation records into a single traceable compliance file for the AHJ/Building Control.
Fire Test Evidence
When can you sign off a timber structure on fire safety with confidence? You can do so when you hold test evidence that directly matches the as-built system, scope, and intended use.
You should verify Fire resistance ratings from accredited laboratories, using recognised test protocols (for example, furnace testing to the relevant national/EN/ISO standard).
Check the specimen build-up: timber species, section sizes, adhesives, fasteners, linings, cavity barriers, and service penetrations must mirror your detail set.
Confirm the report states performance criteria (loadbearing capacity, integrity, insulation) and duration, plus the field of direct application and any allowed variations.
Guarantee the test covers junctions and interfaces where failure initiates.
Record traceability: product IDs, batch control, installation tolerances, and any declared limitations.
Approved Calculation Methods
Although full-scale tests give the strongest proof, you can still sign off timber fire performance by applying approved calculation methods that the relevant building control body accepts for the specific code pathway.
You’ll typically use Eurocode 5 (EN 1995-1-2) charring-rate models, reduced cross-section methods, and temperature-dependent strength/stiffness reductions to demonstrate required fire resistance periods.
For encapsulated systems, you can calculate delayed charring using verified protection failure times for linings, fasteners, and joints, and check residual section capacity under design actions.
You should also quantify compartment fire exposure using approved parametric fire curves where permitted, and confirm compliance with reaction-to-fire limits for surfaces.
This supports innovative design while maintaining material sustainability, provided your assumptions match declared product properties and conservative boundary conditions.
Sign-Off Documentation Package
How do you get a timber fire strategy signed off without rework or delays? You submit a tight sign-off documentation package that maps every design choice to the governing code pathway and the approved calculation methods already agreed.
Include the fire strategy report, compartmentation drawings, charring-rate calculations, and any performance-based justifications with input assumptions, sensitivity checks, and safety factors.
Attach third-party test reports (reaction-to-fire, fire resistance) with product identifiers, scope limits, and traceable certification.
Provide installation specifications, site QA checklists, and inspection hold points so the as-built matches the assessed design.
Record deviations and equivalency assessments.
Add a concise summary of Environmental impact and aesthetic considerations, showing they don’t compromise required ratings or junction detailing.
Detail Timber Floors and Walls for Acoustics
Because timber assemblies can transmit both airborne and impact noise through continuous structural paths, you need to detail floors and walls with explicit acoustic targets and verified junction performance, not just nominal STC/IIC ratings.
Set project criteria aligned to local Building Regulations and approved guidance, then specify tested build-ups: resilient channels or clips, double-layer boards, and Acoustic insulation within cavities.
Control flanking by decoupling linings at party walls, sealing perimeters, and using staggered studs or twin frames where required.
For floors, add mass and damping with toppings, install impact layers, and avoid rigid fixings that short-circuit resilience.
Document Soundproofing techniques at penetrations: acoustically rated collars, boxed services, and airtight grommets.
Require site QA checks for continuity, fastener spacing, and sealant coverage.
Package Timber Moisture and Safety Evidence for Approval
Before you submit for Building Control or warranty sign-off, package a clear evidence set that proves your timber structure will stay within its moisture limits and meets fire and life-safety requirements in the as-built configuration.
Include factory QA records, delivery dockets, and site storage method statements showing protected handling and maximum exposure times.
Provide calibrated moisture readings at delivery and prior to close-up, plus a Moisture monitoring plan with sensor locations, trigger values, and remedial actions.
Attach airtightness and vapour-control inspection photos tied to drawing references and product data sheets.
For fire, submit reaction-to-fire and resistance reports for assemblies, penetration seals, and cavity barriers, cross-referenced to approved details.
Add third-party safety certification for key products, installer competence records, and commissioning certificates for alarms and smoke control.
Frequently Asked Questions
How Do Timber Buildings Affect Insurance Premiums and Underwriting Decisions?
Timber buildings can raise premiums if you can’t evidence fire resistance and compliant detailing; underwriters price perceived ignition and repair risk. You’ll often secure better terms by proving robust testing, certifications, and reduced environmental impact.
Can Timber Structures Increase Resale Value Compared With Steel or Concrete?
Yes—if you document compliance and market demand, timber can raise resale versus steel or concrete. You’ll leverage Sustainable aesthetics and design flexibility, plus verified fire, durability, and moisture controls to reassure lenders, valuers, and insurers.
What Maintenance Schedule Is Recommended for Exposed Timber Elements?
You should run Inspection routines quarterly, and after severe weather; document findings. You’ll clean annually and reapply Protective coatings every 2–5 years per exposure class. You must remediate checks, fastener corrosion, and fungal staining promptly.
How Do Timber Builds Perform for Thermal Comfort in Heatwaves?
During heatwaves, you’ll find timber builds stay pleasantly temperate if you specify compliant thermal insulation, airtightness, and shading; you must verify moisture control via vapour layers and ventilation to prevent condensation, meeting performance calculations.
Can Timber Construction Reduce Programme Time on Constrained Urban Sites?
Yes—timber construction can cut programme time by accelerating construction timelines on tight plots. You’ll prefabricate elements off-site, reduce deliveries and wet trades, and simplify logistics for urban site challenges, while maintaining controlled inspections and compliance.