

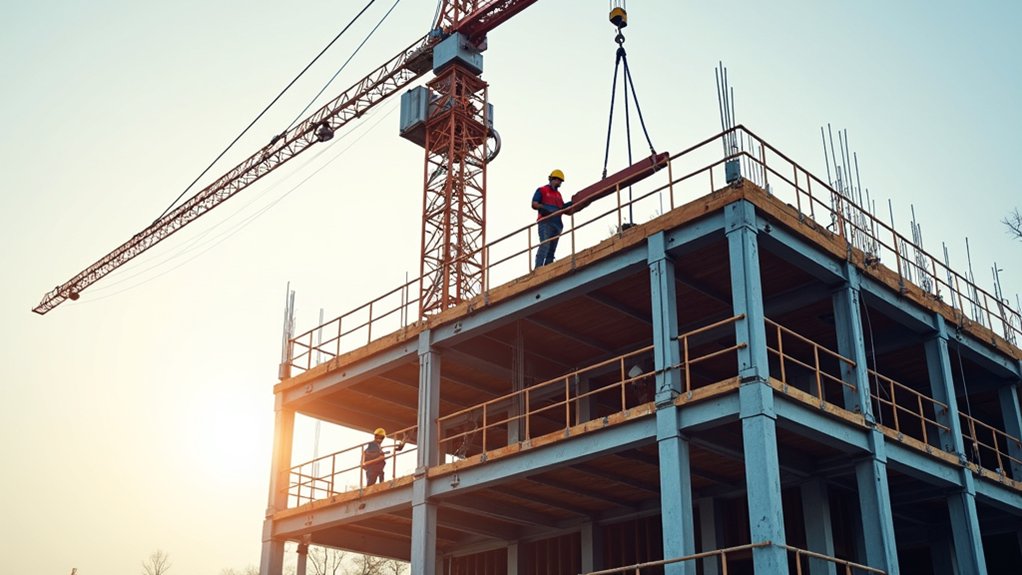
In many commercial markets, steel now accounts for roughly half of structural framing in new mid- to high-rise projects. If you’re trying to hit tighter schedules and control risk, you’ll see why: prefabricated members arrive consistent, go up fast, and coordinate cleanly with other trades. You also gain long spans, strong seismic and wind performance, and a clear recycling story. But the cost equation isn’t always favorable, especially when…
When Steel Framing Is the Right Choice
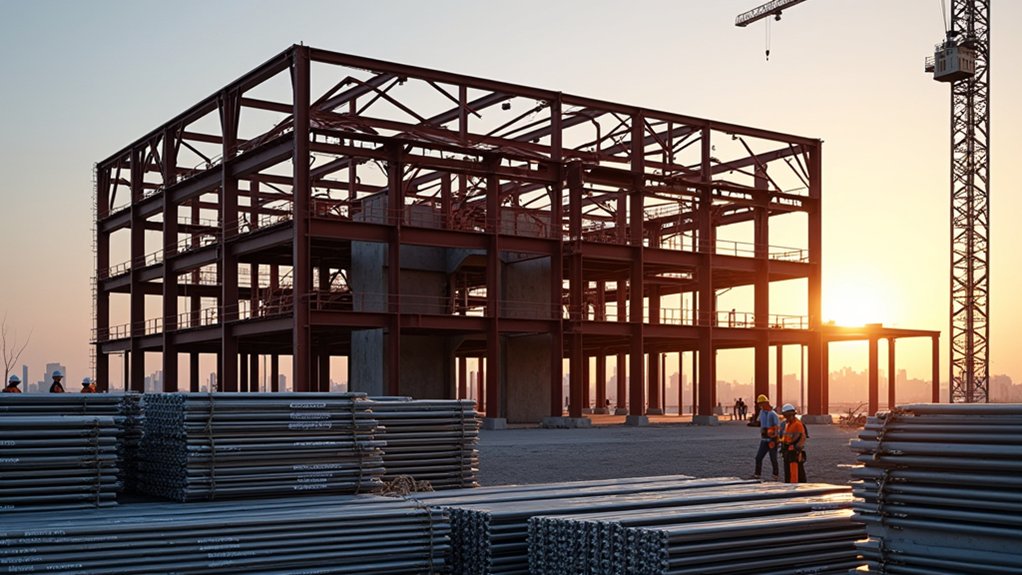
Although wood and concrete still dominate many builds, steel framing becomes the right choice when your project prioritizes predictable performance, speed, and risk control. You’ll benefit when schedules are tight, labor variability threatens quality, or you need consistent tolerances for MEP coordination and prefabrication workflows.
Steel’s noncombustibility and dimensional stability help you manage code pathways, moisture exposure, and long-span requirements without adding uncertainty.
You should also choose steel when your design leans on the historical evolution of standardized sections and connections that the supply chain reliably stocks. That maturity supports innovative applications such as modular mid-rise housing, adaptive reuse with lightweight floor systems, and high-performance envelopes that demand straight, stable substrates.
When you’re building in seismic or high-wind regions, steel’s ductility and engineered connections improve controllable, inspectable outcomes.
Steel Framing Costs: Where It Saves Money
Choosing steel for predictability and risk control only pays off if the numbers work, so you should map costs to where steel compresses time and uncertainty rather than compare material line items in isolation.
You often save on change orders because dimensional consistency reduces field rework and tolerance conflicts.
Material durability lowers lifecycle spending: fewer moisture-related repairs, less pest mitigation, and more stable performance that supports longer warranty positions.
You can also trim foundation and transport costs when optimized sections reduce dead load versus comparable assemblies.
Design flexibility helps you protect budget by standardizing connections while keeping options open for future tenant fit-outs, avoiding structural retrofits later.
Finally, insurers and lenders may price lower risk when you document noncombustible framing, improving project pro formas and bid competitiveness.
Faster Builds With Prefabricated Steel Frames
When you specify prefabricated steel frames, you shift more work off-site and compress the critical path through rapid, repeatable on-site assembly.
You also cut schedule risk because controlled fabrication reduces weather-driven downtime and rework once materials hit the site.
With consistent modules and predictable tolerances, you can sequence trades tighter, reduce clashes, and keep labor utilization aligned with your delivery cadence.
Rapid On-Site Assembly
Because prefabricated steel frames arrive on-site as engineered, labeled components, you can compress the critical path and start stacking progress almost immediately. Your crew lifts, bolts, and braces to a preplanned sequence, so you reduce layout time and rework while maintaining tight tolerances across bays and elevations.
You also gain predictable labor productivity: fewer trades touch the primary structure, and connections standardize tooling and inspection. That repeatability lowers installation risk and helps you hit milestone dates that lenders and tenants price into agreements.
Material durability protects alignment under handling and erection loads, so you preserve fit-up and finish quality. At the same time, aesthetic versatility lets you pair long spans with open plans, varied façades, and rapid interior fit-out decisions without redesigning the skeleton.
Reduced Weather Delays
How do you keep a schedule moving when rain, wind, or freeze-thaw cycles shut down site work? You shift more labor off-site by using prefabricated steel frames. Fabrication happens in controlled conditions, so weather volatility affects fewer critical-path tasks.
On-site, you set components quickly during short workable windows, reducing exposure time and rework caused by moisture, warped materials, or site mud.
From a market perspective, this improves construction scheduling reliability: you cut downtime risk, protect milestone dates, and reduce standby costs for equipment and crews.
Steel also supports weather resilience because it doesn’t absorb water, swell, or degrade like some site-built alternatives.
The result is tighter delivery forecasting, fewer change orders tied to weather impacts, and stronger confidence for lenders, owners, and tenants across regions.
Streamlined Trade Coordination
Why do schedules slip even after you’ve locked the critical path? Because field sequencing breaks down when every trade is fabricating, measuring, and correcting in parallel.
With prefabricated steel frames, you shift complexity upstream: shop drawings, clash detection, and connection detailing happen before crews mobilize. That reduces Coordination challenges tied to layout drift, inconsistent embeds, and late MEP routing decisions.
You also gain tighter Trade integration. Steel tolerances are predictable, and the structure becomes a dimensional control system for follow-on scopes—decking, studs, curtainwall, and riser penetrations.
When erection crews set bays to a verified grid, you’re not negotiating rework between subcontractors; you’re executing pre-agreed interfaces. The market payoff is shorter cycle times, fewer RFIs, and more reliable labor planning across multiple projects.
Long Spans and Open Plans With Steel Frames
While developers keep pushing for adaptable floorplates and higher rentable efficiency, steel framing delivers long spans that reduce interior columns and unfasten truly open plans. You can push bays wider, align cores strategically, and keep MEP routes cleaner, which helps you lease to multiple tenant types without costly structural rework.
Fewer columns improve circulation, sightlines, and merchandising zones, so retail, labs, and offices price higher per square foot. You also gain flexibility for amenity decks, transfer conditions, and parking layouts because steel members handle point loads and longer joist spans efficiently.
When you’re balancing Architectural aesthetics with Historical preservation, you can thread new steel through existing envelopes, maintain landmark facades, and still create contemporary, column-light interiors behind them.
More Predictable Quality With Steel Framing
When you choose steel framing, you’re buying factory-controlled manufacturing standards that translate into repeatable performance across projects. You get consistent dimensional accuracy, so connections, MEP runs, and façade interfaces align with fewer field fixes.
And because steel reduces on-site variability from moisture, warping, and inconsistent material quality, you can forecast schedule and rework risk with tighter confidence.
Factory-Controlled Manufacturing Standards
Because steel framing components come off a production line instead of a jobsite saw, you get quality that’s easier to predict and verify. Factory workflows lock in manufacturing precision through calibrated equipment, documented settings, and repeatable process controls that reduce operator variability.
You can specify grade, coating, and traceability up front, then confirm compliance with mill certificates and batch records.
With tight quality control, you’ll see fewer surprises during inspection and fewer rework-driven change orders. That predictability matters in today’s risk-priced market: lenders and owners reward teams that can show objective conformance data, not just field judgments.
You also gain cleaner coordination with installers because components arrive labeled, counted, and packaged to plan. In bids, you can price labor with more confidence and defend schedules with auditable production metrics.
Consistent Dimensional Accuracy
How do you protect a schedule and budget from tolerance drift that snowballs across floors and trades? You specify steel framing because it delivers repeatable geometry that designers, fabricators, and installers can reliably coordinate. Dimensional consistency keeps gridlines, openings, and connection points where the model says they’ll be, so downstream scopes price less contingency and plan with tighter float.
Manufacturing precision also improves clash avoidance in coordinated MEP and envelope packages. When members arrive within tight tolerances, you can lock in shop drawings earlier, reduce redesign loops, and issue procurement with higher confidence.
That predictability supports faster approvals, cleaner RFIs, and fewer change orders tied to misalignment. In competitive bids, the ability to forecast fit-up and sequencing becomes a commercial advantage, not just a technical preference for owners and GCs.
Reduced On-Site Variability
Where do most field-quality surprises originate—labor variability, weather exposure, and improvised fixes that creep in as crews chase production? When you specify steel framing, you narrow those variables because members arrive to consistent specs, labeled, and ready for repeatable connections. You’ll see fewer tolerance stack-ups, fewer shim-and-pack decisions, and fewer rework cycles that erode margin and schedule certainty.
From a market view, that predictability lowers contingency, strengthens bid accuracy, and supports faster closeout because inspections verify known assemblies instead of jobsite improvisation.
You also protect Material durability: steel doesn’t warp, swell, or split after installation, so performance stays stable across seasons. And you improve installation safety because crews handle lighter, straighter components, follow standardized fastening patterns, and spend less time cutting or correcting misfits at height.
Fire, Wind, and Seismic Performance of Steel Frames
While steel frames deliver speed and layout flexibility, their market value increasingly hinges on how they perform under fire exposure, extreme wind, and seismic demand. You’ll specify fire resistance through rated assemblies, intumescent coatings, or encasement, then validate performance with UL/ASTM test listings and jurisdictional code paths. That documentation reduces approval risk and protects schedule certainty.
For wind, you’ll leverage steel’s high strength-to-weight ratio to control drift with braced bays, moment frames, and diaphragm collectors, keeping façade and MEP tolerances within limits.
In seismic zones, you’ll target seismic resilience by detailing ductile connections, capacity-designed fuses, and predictable load paths that satisfy AISC and ASCE requirements. When you quantify these outcomes in performance criteria, you strengthen bids, insurance discussions, and lender confidence.
Steel Frames and Sustainability: Recycling and Waste
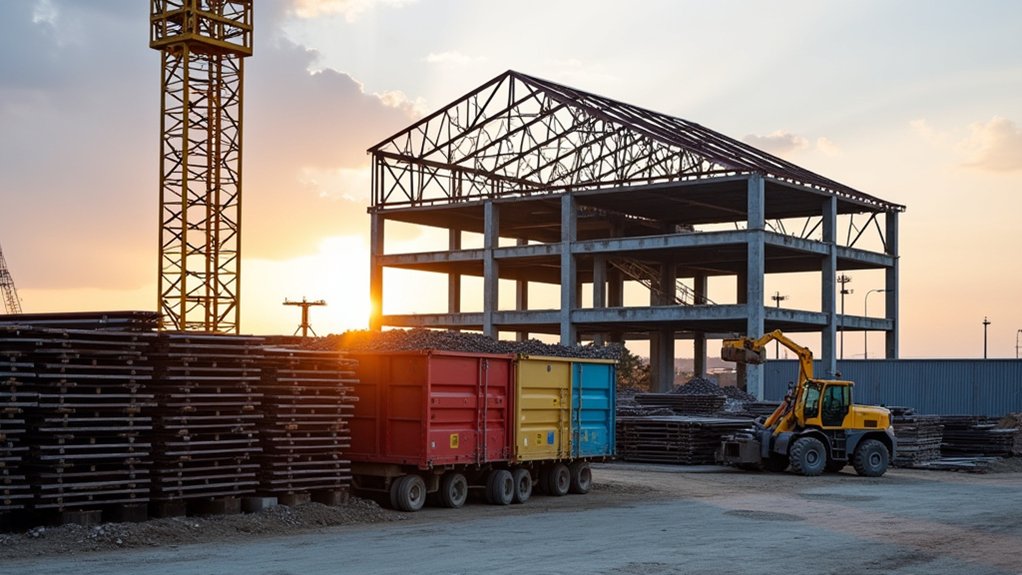
Performance under fire, wind, and seismic loads keeps projects code-compliant and insurable, but sustainability now shapes steel-frame decisions just as directly through carbon reporting and procurement requirements.
You can document recycled content, chain-of-custody, and mill EPDs to meet owner ESG targets and win bids where embodied-carbon limits matter. Because steel is widely recyclable, you can specify takeback pathways and partner with fabricators running Recycling initiatives that track scrap streams and close loops.
You also reduce site waste by using shop detailing, standardized members, and just-in-time delivery that cuts offcuts, rework, and packaging. When you plan for deconstruction, you preserve member value for reuse, not disposal.
That residual value strengthens pro formas and supports waste reduction metrics in closeout reporting.
When Steel Frames Aren’t Worth It (Common Drawbacks)
Even if steel checks the boxes for speed, strength, and sustainability, it won’t always pencil out once you price the full scope and risk profile. If your project sits in a corrosive coastal or industrial zone, you’ll budget for coatings, inspections, and repairs—costly maintenance that can erase schedule gains.
You may also face fireproofing and acoustic assemblies that raise installed cost per square foot versus wood or concrete.
Supply-chain volatility matters too: mill lead times and tariff exposure can swing bids and force value engineering late.
If you’re targeting boutique residential or historic infill, steel’s aesthetic limitations can drive added cladding, deeper profiles, or custom detailing to hit proportions and warmth.
Finally, smaller jobs may lack fabricator competition, so unit pricing stays high and negotiation leverage drops fast.
Frequently Asked Questions
What Maintenance Do Steel Frames Require Over a Building’s Lifespan?
You’ll maintain steel frames through corrosion prevention coatings, controlled drainage, and timely touch-ups. You’ll run inspection routines to spot rust, cracked welds, loose bolts, and fireproofing damage, budgeting periodic repainting and targeted repairs.
Can Steel Framing Integrate Easily With Brick, Timber, or Concrete Exteriors?
Yes, you can integrate steel framing with brick, timber, or concrete exteriors using standard connectors and cavity systems. Facade integration stays straightforward, and aesthetic compatibility improves with flexible detailing, tolerances, and prefabricated panels.
How Does Steel Framing Affect Thermal Bridging and Overall Energy Efficiency?
Steel framing can increase thermal bridging, so you’ll need thermal breaks, continuous Thermal insulation, and airtight detailing to maintain Energy conservation. When you specify high-performance envelopes, you’ll hit efficiency targets and protect operating-cost projections.
Are There Financing or Insurance Differences for Steel-Framed Buildings?
Yes—you may see differences: lenders may widen Financing options, insurers may adjust Insurance policies. You’ll often get better fire-risk terms, but you’ll face stricter corrosion, connection, and inspection documentation requirements for approval.
What Certifications or Building Codes Specifically Govern Steel Frame Construction?
You’ll follow IBC/IRC plus local amendments, using AISC 360/341, AISI S100, AWS D1.1, and ASCE 7. You’ll document Building code compliance via special inspections, and meet Certification standards like ISO 9001.