

You can picture a long-span floor staying flat as seasons swing and loads come and go. When you choose steel, you’re buying dimensional stability and predictable stiffness, so load paths usually stay put with fewer surprises and clearer inspection signals. When you choose timber, you’re trading weight and carbon advantages for time-dependent movement—creep, shrinkage, and moisture cycling can quietly re-route forces. The real question is which risks you can price, detail, and maintain over decades…
Steel Vs Timber: Stability Criteria That Matter
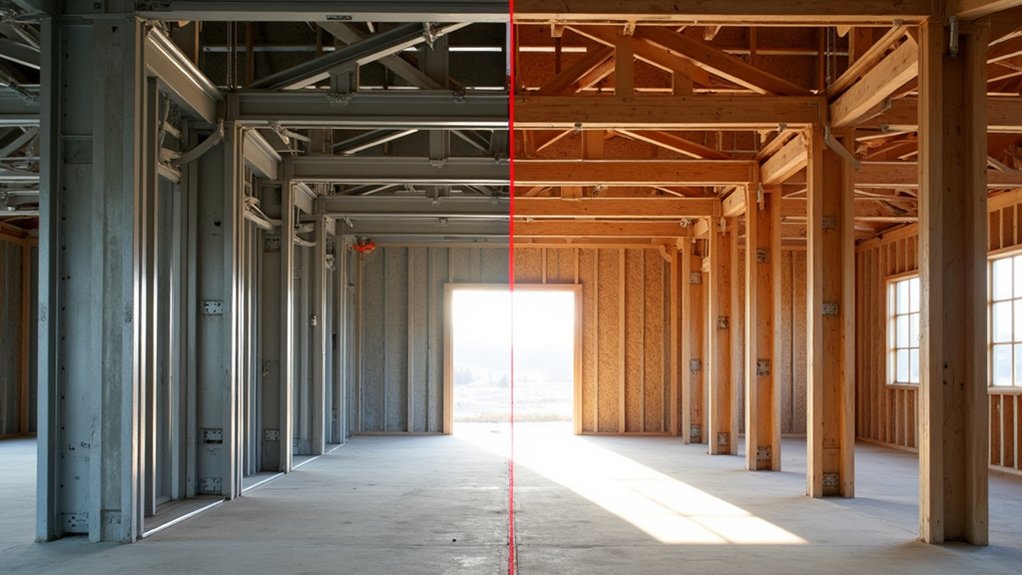
Although both materials can deliver safe, code-compliant buildings, steel and timber behave very differently under the stability checks that actually govern member sizes and connection detailing. You’ll typically size steel for buckling, lateral-torsional restraint, and frame sway sensitivity; slender members demand bracing and tighter erection tolerances, but you gain predictable isotropy and high stiffness-to-depth.
With timber, you’ll watch instability through member slenderness, shear deformation, and connection slip; fastener groups and bearing perpendicular-to-grain can control capacity, so detailing often governs more than section size.
Market-wise, steel’s stability solutions scale well in repetitive bays, while timber rewards Innovative Design that integrates diaphragms and panel action.
If you’re targeting Material Sustainability, you’ll still budget for stability hardware and inspection.
Steel Frame Vs Timber Frame: Long-Term Load Paths
Because long-term loads don’t stay static, you need to track how each frame material “moves” forces over years of creep, shrinkage, temperature change, and connection relaxation.
In steel frames, load paths stay predictable because members remain dimensionally stable, so gravity and lateral forces flow through beams, columns, and braced bays with minimal redistribution. You’ll still model slip in bolted joints and weld restraint, but movement is usually small and measurable.
In timber frames, you must anticipate time-dependent deformation: sustained loads increase deflection, and shrinkage can shift bearing lines, concentrating forces at connectors.
You’ll specify detailing that preserves continuous load paths—hold-downs, straps, and redundant shear transfer. Innovative materials like LVL and mass timber help you tune stiffness while meeting Design aesthetics and cost targets.
Moisture, Corrosion, Rot: Durability By Environment
When you match a structural system to a climate, durability often becomes the deciding variable. In wet or coastal zones, you’ll spend more managing moisture infiltration than chasing peak strength.
Timber performs reliably when you keep it dry, but persistent damp raises fungal decay risk, especially at concealed interfaces, end grain, and poorly ventilated cavities. You can mitigate with detailing, membranes, and preservative-treated members, yet maintenance discipline still drives outcomes and resale confidence.
Steel doesn’t rot, but it does corrode when water and oxygen reach unprotected surfaces. Galvanizing, coatings, stainless hardware, and drainage gaps improve corrosion resistance, and inspection is straightforward where members stay exposed.
In aggressive environments, price in protective systems and lifecycle checks; insurers and lenders often reward documented control measures.
Heat And Cold: Expansion, Checking, And Tolerance
Durability controls the wet side of the risk profile, but temperature swing often dictates how a frame behaves day to day and what it costs to keep finishes tight.
Steel’s thermal expansion is predictable and uniform, so you can detail slip joints, oversized holes, and movement breaks to protect cladding and glazing. You’ll still need tighter fabrication controls, because misalignment stacks quickly when spans heat up and cool down.
Timber moves less with temperature, but surface checking and split-prone end grain show up when heat cycles drive moisture gradients, telegraphing through paint and gypsum. You can manage that with species selection, sealing, and detailing, yet you must accept wider material tolerances and more on-site fitting.
In high-performance envelopes, those tolerances influence air-seal labor and warranty risk.
Creep, Shrinkage, And Deflection Over Time
Although both materials can meet the same code limits on day-one deflection, their long-term behavior diverges under sustained load: steel largely holds its shape at service temperatures, while timber continues to creep and shrink as its moisture content equilibrates.
When you design floors and long-span beams, that difference shows up as gradual sag, tighter tolerances at partitions, and drift in levelness that affects finishes and Material aesthetics. You can mitigate timber movement with engineered products, controlled storage, and moisture-management details, but you still budget for time-dependent deflection in serviceability checks and client expectations.
Steel’s creep is negligible in typical buildings, so your geometry stays predictable, especially with stiff composite slabs. Still, note that manufacturing processes (kiln drying, lamination, rolling) set baseline variability and cost.
Predictable Failure Modes And Early Warning Signs
You can often spot predictable failure modes early if you track visible deformation indicators like sagging members, out-of-plumb frames, and widening gaps at connections.
You’ll also want to monitor progressive crack patterns in timber and corrosion progression in steel, because both trends typically accelerate under moisture, load cycling, and poor detailing.
When you price risk the way insurers and lenders do, documented inspection data on deformation, cracking, and corrosion becomes your most bankable early-warning signal.
Visible Deformation Indicators
Because deformation often shows up before a true capacity loss, visible indicators give you a practical, jobsite-level way to assess risk and prioritize intervention in both steel and timber frames.
In steel, you’ll typically spot global sway, beam camber reversal, or localized flange waviness near high moments; these patterns correlate with load path changes and connection slip.
In timber, watch for long-term sag at midspan, uneven floor levels, and column out-of-plumb that signal sustained creep and moisture-driven movement.
You can quantify risk fast with straightedges, laser levels, and repeatable reference points, then trend readings over time.
Market-wise, catching visible deformation early protects aesthetic appeal and preserves construction speed by enabling targeted shoring instead of broad demolition and rework.
Progressive Crack And Corrosion
Visible deformation tells you something’s moving; progressive cracking and corrosion tell you why it’s losing capacity and how fast the risk curve is steepening.
In timber, watch for checks that widen seasonally, splitting at fasteners, and dark staining that signals moisture pathways; they’re often precursors to decay and connection slip.
In steel, track coating breakdown, rust blooms at crevices, and pack-rust around bolts; section loss and fatigue cracking typically accelerate once water and oxygen cycle freely.
You can instrument crack gauges or use ultrasonic thickness to quantify rates and price interventions before disruption premiums hit.
Specify detailing that supports material sustainability—drainage, separation, and maintainable coatings—without sacrificing aesthetic integration through concealed flashings and compatible finishes.
Fire Performance: Charring Vs Strength Loss
While both steel and timber can meet stringent fire ratings, they fail in fundamentally different ways that shape design and risk.
In steel frames, you’re betting on temperature management: once steel heats, its yield strength drops fast, stiffness falls, and connections can demand larger movements from thermal expansion. That can trigger disproportionate deflection well before members melt, so your fire resistance strategy leans on insulation, spray coatings, or encasement to delay critical temperatures.
With mass timber, you’re managing a predictable sacrificial layer. Charring forms an insulating shell that slows heat penetration, letting the core retain capacity longer if you size members for reduced cross-section. Your risk shifts to adhesion, delamination, and exposed surfaces accelerating burn rates under severe ventilation.
Detailing + Inspections That Extend Service Life
You’ll get longer service life from both steel and timber when you detail connections to control moisture traps, corrosion points, and fastener slip, because most premature failures start at interfaces—not members.
You can standardize best-practice details (drainage paths, isolation layers, accessible fasteners, inspectable welds/bolts) to reduce lifecycle risk and protect resale and insurance outcomes.
You should pair that with disciplined inspection schedules and checklists that target the highest-risk joints first, so you catch movement, cracking, corrosion, or decay before repairs escalate.
Connection Detailing Best Practices
Because most structural problems initiate at joints rather than in the members themselves, connection detailing deserves the same rigor you’d apply to sizing beams or columns. Start by designing for predictable load paths, rotation capacity, and differential movement: steel frames want controlled slip and ductile yielding, while timber assemblies must manage shrinkage, creep, and moisture cycling.
You’ll extend service life by separating water from interfaces—use capillary breaks, ventilated cavities, and corrosion-resistant fasteners matched to treated wood or coastal exposure. Favor innovative connectors that standardize tolerances and reduce installation variability, but verify they’re rated for fire, fatigue, and withdrawal where relevant.
When you specify sustainable materials, check galvanic compatibility and preservative chemistry so “green” choices don’t accelerate corrosion or decay. Document torque, hole quality, and sealant continuity in as-built records.
Inspection Schedules And Checklists
Good connection detailing only pays off long-term if you verify it in the field and keep verifying it as the structure ages. Build an inspection schedule tied to risk: coastal exposure, deicing salts, wet service, or high vibration demand shorter intervals.
Use a checklist that separates steel from timber failure modes. For steel, you’ll track coating breakdown, fastener corrosion, weld toe cracking, slip-critical bolt tension, and galvanic couples; specify innovative coatings and confirm dry-film thickness and holiday testing.
For timber, you’ll log moisture content, fungal staining, connector embedment, checking at bolt lines, and preservative retention. You’ll also record deviations from shop drawings and update as-builts, because insurers and lenders price uncertainty.
Done right, this reduces downtime and supports material sustainability targets and resale value.
Frequently Asked Questions
What Are the Typical Upfront Cost Differences Between Steel and Timber Structures?
You’ll typically pay more upfront for steel, while timber often costs less—yet pricing flips with spans and fire ratings. In Cost comparison, steel adds fabrication; Material affordability favors timber, until labor, volatility, permits.
How Do Steel and Timber Compare in Embodied Carbon and Lifecycle Emissions?
You’ll usually see timber deliver lower embodied carbon and Carbon footprint upfront, while steel starts higher due to Embodied energy-intensive production. Over decades, you’ll narrow gaps via reuse, recycling, durability, and grid decarbonization.
Which Material Is Faster to Build With in Common Residential Projects?
You’ll usually build faster with timber framing, and coincidentally that’s when local crews, construction speed, and material availability align. Steel can catch up via prefabrication, yet lead times and specialized labor often slow schedules down.
Are There Insurance Premium Differences for Steel-Frame Versus Timber-Frame Buildings?
Yes—Insurance premiums can differ: insurers’ Risk assessment often favors steel for fire resistance, but corrosion or specialty repairs can raise rates. Timber may cost more for fire risk, yet treated systems sometimes narrow premiums.
How Do Local Building Codes Influence Choosing Steel or Timber Framing?
Local regulations steer your choice by dictating fire ratings, seismic design, spans, and approved assemblies, so you’ll often pick what’s pre-approved. You evaluate Material durability evidence, then price permitting, inspections, and compliance timelines.