

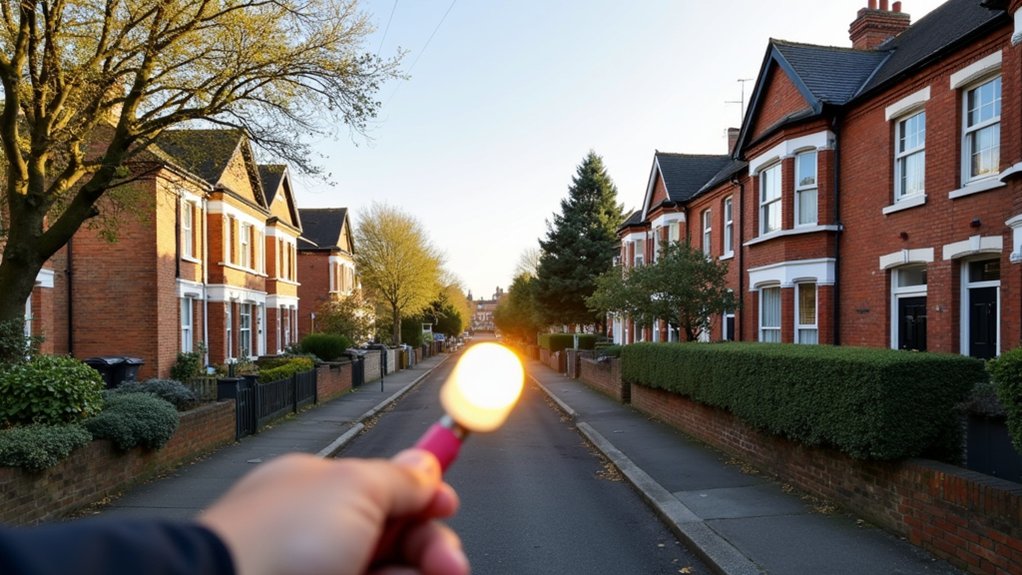
When you view a detached or semi‑detached home in Stoke Newington, you start outside because the street feel affects resale. You listen for traffic and flight‑path noise, check parking reality, and note side access for bins, bikes, and future works. Then you scan roofs, brickwork, gutters, and drains for costly repairs, and you look indoors for damp, drafts, light, heating, storage, and privacy. The next checks can save you thousands…
Start Outside: Street Feel, Noise, Parking, Side Access

Before you even step inside, walk the street and treat it like part of the property: check traffic flow at rush hour, listen for bus routes, schools, pubs, or cut‑through roads that raise noise levels, and look up for flight paths.
Track parking reality: permit zones, loading restrictions, and where visitors actually leave cars. Note curb width, dropped kerbs, and whether a future EV charger’s feasible.
For detached and semi‑detached homes, side access can protect resale: confirm you can wheel bikes, bins, and prams through without negotiating steps or tight gates. Look for shared passages and confirm boundaries.
Stand at the rear and judge garden layout against sun path and privacy; check how neighboring properties overlook, cast shade, or restrict extensions with party walls.
Spot Red Flags in Stoke Newington Period Homes
Once the street ticks your boxes, turn your attention to the building fabric—Stoke Newington’s Victorian and Edwardian terraces can hide expensive defects behind fresh plaster and sash windows.
Inside, watch for uneven floors, sticking internal doors, or new skirting that doesn’t meet old lines—signals of movement or rushed cosmetic work. Sniff for persistent mustiness, check tide marks on party walls, and look for bubbled paint around chimney breasts, which can imply damp or failed ventilation.
Ask what’s original and what’s been altered; Historical preservation constraints can limit layouts, extensions, and window changes, affecting budget and resale.
Review certificates for electrics, gas, and recent structural work. Measure ceiling heights and room proportions to judge renovation potential and whether upgrades will add value rather than over-improve.
Check the Roof, Brickwork, Windows, and Drains
Although the interior can look flawless after a quick refurb, your biggest ROI wins often come from scrutinising the external envelope—roof coverings and flashings, brickwork and pointing, window condition, and drainage—because failures here drive the most expensive, recurring repairs in Stoke Newington’s period terraces.
Start with a Roof inspection from pavement and loft hatch: look for slipped slates, patched felt, sagging ridgelines, and tired lead around chimneys and valleys. Check gutters for overflow staining and vegetation, then confirm downpipes discharge into gullies, not onto walls.
Assess Brickwork condition: spalled faces, salt bloom, stepped cracking, or cement repointing that traps moisture and accelerates decay.
Open and shut windows; probe sills for softness, failed seals, and draughty gaps.
Price these works into your offer.
Test Day‑to‑Day Living: Light, Heat, Storage, Privacy
After you’ve priced the big-ticket exterior risks, walk the house as if you’ll live in it every day and note what’ll quietly drain comfort and resale value.
Check Interior lighting room by room: north-facing spaces, hallways, and loft rooms need enough windows and sensible fittings; poor light pushes costly rewires and lowers appeal.
Test Heating efficiency by running the boiler, feeling radiator balance, and checking thermostat zoning; uneven heat often signals undersized systems or draughty glazing.
Open every cupboard and measure storage for prams, bikes, and linens; missing storage forces expensive joinery.
Stand at windows and in the garden to assess overlooking from neighbours, extensions, and upper floors; privacy fixes like screening and blinds cost money and can shrink usable light.
Frequently Asked Questions
What Are Typical Service Charges or Estate Fees for These Homes?
You’ll often pay £300–£2,500+ yearly in service charges or estate fees, depending on amenities and upkeep. Review Maintenance fee structures and homeowner responsibilities, forecast increases, compare quotes, and confirm sinking funds protect long-term ROI.
Are There Any Upcoming Local Development Plans Affecting the Area?
Yes—plans pop up like artisan cafés overnight. You’ll check Hackney Council portals, local planning policies, and consultations for housing, streetscape, and community infrastructure projects. Track timelines, noise, and uplift potential; you’ll price accordingly.
How Long Do Sales Typically Take From Offer to Completion Locally?
You’ll typically take 8–12 weeks from offer to completion locally, longer with chains or slow lenders. Use your viewing checklist and home staging notes to negotiate faster timelines, reduce delays, and protect your ROI.
What Flood Risk and Insurance Implications Apply to This Postcode?
Run a Flood risk assessment for your postcode via the Environment Agency and local records; higher risk can raise premiums, excesses, and limit cover. For insurance considerations, you’ll need quotes upfront and budget mitigation works.
Are There Conservation Area Rules Restricting Renovations or Extensions?
Measure twice, cut once: yes—conservation area rules can restrict extensions and external changes. You’ll face historical preservation checks, renovation restrictions, and permissions. You should review Article 4 directions, window/roof rules, and costs to protect ROI.