

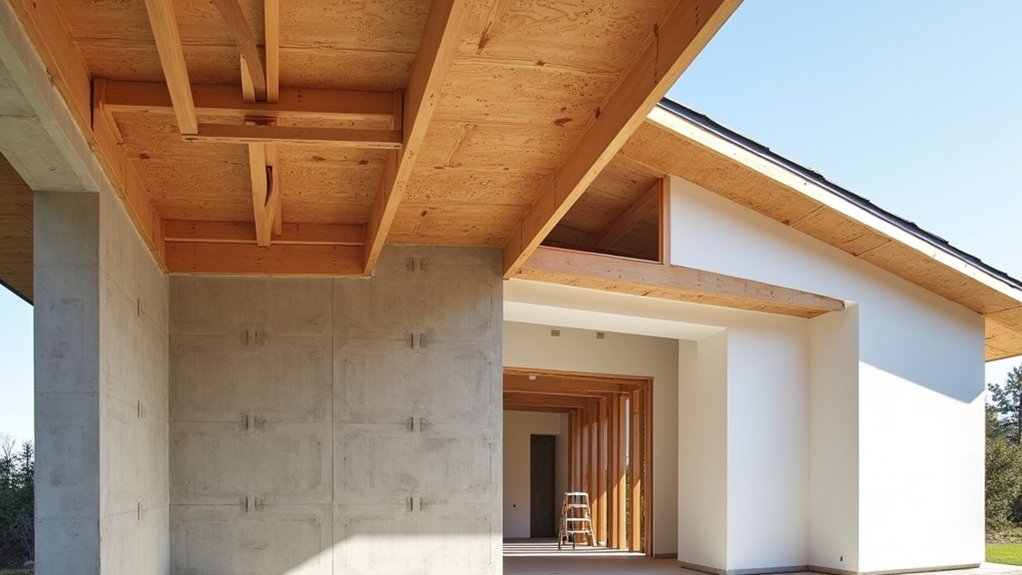
When you renovate a roof, you’re choosing a structural system that controls spans, load paths, and where you can (and can’t) place skylights or dormers. Stick-framed rafters give you on-site flexibility, trusses go up fast but resist change, and SIP panels tighten energy performance while demanding precise planning. You also have to take into account bearing walls, MEP routing, and permit-level engineering—because one framing choice can quietly force every other decision…
How to Choose a Roof Structure for a Renovation

Before you commit to a new roof structure, evaluate what your renovation is trying to achieve and what your existing building can realistically support. Define priorities: usable attic space, ceiling height, daylighting, or a cleaner exterior line.
Match form to context by reviewing local planning rules and neighborhood character; Historical styles often dictate pitch, eave depth, and gable proportions. Then align the structure with your envelope strategy—insulation depth, ventilation approach, and air-sealing sequence—so performance doesn’t get compromised by shape.
Run sustainability considerations through every choice: favor durable assemblies, low-toxicity materials, repairable details, and designs that simplify future retrofit upgrades.
Confirm constructability with your contractor early, including sequencing, access, and temporary weather protection. Document decisions in clear drawings and specifications.
Roof Structure Basics: Spans, Loads, and Bearing Walls
Once you’ve matched a roof form to your renovation goals and planning limits, you need to confirm that the structure can actually carry it. Start by mapping spans: the longer the clear distance between supports, the deeper members you’ll need and the more deflection you must control.
Next, total the loads—dead load from coverings, Roof insulation, and ceiling build-ups, plus live load from maintenance, wind uplift, and local snow.
Then trace load paths to bearing walls and down to foundations; if you remove or relocate a wall, you must replace its support with a properly sized beam and posts.
Finally, coordinate Ventilation systems and insulation thickness so they don’t compromise structural depth or create condensation risk.
Stick-Framed Rafters: Best for On-Site Flexibility
When you choose stick-framed rafters, you gain on-site design adaptability because you can adjust rafter layout, pitch, and bearing details as field conditions emerge.
You can also frame custom openings and dormers with precise header sizing and load paths, rather than forcing the roof to fit preset components.
If your renovation needs late-stage plan changes, stick framing lets you respond without compromising structural continuity.
On-Site Design Adaptability
Although factory-built systems speed up many projects, stick-framed rafters give you the most on-site design adaptability during a renovation because the layout isn’t locked into a fixed truss profile. You can verify existing ridge lines, wall straightness, and bearing points, then adjust rafter spacing, collar ties, and ceiling joists to match field conditions without waiting on revised shop drawings.
That flexibility helps you manage solar integration by fine-tuning rafter locations for wire chases, mounting zones, and added blocking while keeping loads aligned with supports. It also supports aesthetic considerations: you can modify overhang depth, align fascia planes, and correct uneven eave lines as you go.
You’ll still follow span tables, specify connectors, and document changes so inspections stay straightforward.
Custom Openings And Dormers
Because dormers, skylights, and enlarged attic access points rarely land on convenient module lines, stick-framed rafters let you cut in custom openings and reframe them in the field without redesigning an entire truss package. You can double up adjacent rafters, install headers at the opening, and transfer loads to jack rafters, keeping the load path continuous to bearing walls.
For Dormer design, you’ll frame cheek walls and a dormer ridge, then tie them back with proper hangers and collar ties so uplift and thrust stay controlled.
You also gain freedom to shift openings around plumbing vents, chimneys, or historic framing you uncover. Just verify spans, specify LVL where needed, and maintain ventilation clearances.
Roof Trusses: Fastest Framing, Hardest to Modify
If you choose roof trusses, you’ll frame faster and often cut labor costs because the components arrive engineered and ready to set.
You give up flexibility, since cutting or reconfiguring webs and chords can compromise the designed load path and usually requires an engineer’s repair detail.
When you retrofit skylights, run new mechanicals, or fix damage, you’ll face tighter access, specialized reinforcement, and stricter inspection requirements than with stick framing.
Speed And Cost Advantages
When you want a roof framed quickly and predictably, trusses usually deliver the best speed-and-cost payoff. You’re buying factory-built assemblies that arrive square, labeled, and ready to set, so your crew spends less time measuring, cutting, and correcting.
Fewer on-site cuts also mean less waste and tighter material control, which helps you lock budgets earlier. Because truss design is engineered up front, you can align spans, loads, and bracing requirements before labor costs escalate.
You’ll also benefit from consistent timber durability: controlled fabrication reduces field exposure and minimizes split or warped members.
Trusses can streamline insulation integration too, letting you plan consistent ceiling planes and predictable cavity depths, which supports faster drywall and air-sealing sequencing.
Limited Modification Flexibility
How far can you really push a roof truss once it’s in place? Not far. Trusses act as engineered systems: each web, plate, and chord shares load paths that assume the original geometry. When you shift a wall, widen a stair opening, or vault a ceiling, you’re not “moving a few sticks”—you’re changing the structural model the truss was designed to satisfy.
You’ll also face layout constraints that affect mechanical runs and attic storage, because truss webs occupy the very volume you’d like to reclaim. Even if you’re considering alternative materials for finishes or insulation, the framing grid still dictates where you can add mass or remove members.
Aesthetic considerations, like exposed rafters or skylight groupings, typically demand a different roof concept upfront.
Retrofit And Repair Challenges
Although roof trusses go up quickly and predictably, they’re notoriously unforgiving once you need to repair, reinforce, or retrofit them, because the entire assembly behaves as a single engineered system. When you cut a web, notch a chord, or relocate a bearing point, you don’t “fix” one member—you change load paths across the whole truss.
You’ll need an engineer’s sealed repair detail, plus site verification of connector plates, fasteners, and existing moisture damage. Material durability matters: repeated leaks can rot chords, corrode plates, and reduce capacity long before failure looks obvious.
Retrofit work also collides with insulation strategies; adding spray foam or vent baffles can trap moisture or block air channels, so you must confirm ventilation, vapor control, and access for future inspections.
SIP Roof Panels: High R-Value and Airtightness
Because energy losses in a renovated roof often come from both thin insulation and leaky assemblies, structural insulated panel (SIP) roof systems tackle the problem on two fronts: they deliver high R-value per inch and they tighten the building envelope. You get continuous foam insulation bonded to OSB skins, so you reduce thermal bridging compared with many rafter-and-batt insulation strategies.
To realize performance, you must control joints. You’ll specify splines, gaskets, or sealants at panel seams, then verify airtight sealing at ridges, eaves, and penetrations.
You also need a clear moisture plan: manage vapor drive, keep interior humidity in check, and detail the roof underlayment and flashing to shed bulk water. When you coordinate panel layout with structural loads, SIPs can deliver predictable stiffness and consistent energy results year-round.
Hybrid Roof Framing: Vaults, Dormers, and Big Openings
When your renovation calls for a vaulted ceiling, a new dormer, or a wide opening for glass and daylight, hybrid roof framing gives you a practical way to mix systems without sacrificing structural logic.
You’ll typically combine conventional rafters or trusses with engineered members where loads concentrate. Use LVL or glulam ridge beams to free you from ceiling ties and support vaulted ceilings without excessive rafter depth.
For dormer design, you’ll frame the opening with doubled rafters, header beams, and properly aligned studs so loads bypass the cut roof plane and land on bearing points below.
Around large skylights or sliding-door clerestories, you’ll add trimmers and headers to control deflection, keeping finishes tight and glazing operating smoothly.
Roof Structure Realities: MEP Routing, Engineering, Permits
Hybrid framing can solve vaults, dormers, and big openings on paper, but the roof still has to accommodate mechanicals, meet engineered load paths, and pass plan review.
You’ll need clear chases for ducts, bath fans, and refrigerant lines without notching chords or drilling LVLs beyond manufacturer limits. Coordinate early with MEP so you don’t trade headroom for impossible turns at ridge beams or valley intersections.
Your engineer will verify diaphragm nailing, uplift ties, and point-load transfer into posts, beams, and foundations, especially when you add skylights or solar integration that changes dead load and attachment details.
For permits, submit framing plans, truss calcs, and sections showing fire blocking, insulation, and ventilation.
Protect aesthetic considerations by hiding stacks and keeping penetrations aligned and minimized.
Frequently Asked Questions
How Do Roof Structure Choices Affect Home Insurance Premiums?
You’ll pay more or less because roof structure shapes Insurance risk and premium factors; durable, fire-rated, wind-resistant systems cut claims. It’s the tip of the iceberg: complex designs raise repair costs, boosting premiums.
What Roof Framing Option Best Reduces Noise From Rain and Wind?
Choose a stick-built roof with deep rafters, since you can pack more sound insulation and add resilient channels. Pair dense framing materials like engineered lumber with sheathing plus underlayment; you’ll cut rain drum and wind-borne noise.
Can I Reuse Existing Roofing Materials After Reframing the Roof?
Yes, you can, if you verify compatibility, condition, and code compliance. You’ll prioritize reusing materials by salvaging intact shingles, tiles, flashing, and underlayment, supporting roofing sustainability. You must replace brittle, warped, or fastener-damaged pieces.
How Long Must I Move Out During a Major Roof Structure Renovation?
Like living under a jackhammer, you’ll typically move out 3–14 days, sometimes longer. You’ll face temporary displacement when demolition, open decking, or weather risk hits. Your renovation timeline depends on scope, permits, inspections.
Which Roof Structures Have the Lowest Long-Term Maintenance Costs?
You’ll usually get the lowest long-term maintenance costs with simple gable roofs using engineered trusses and durable metal panels, maximizing roof material durability. Minimize penetrations, guarantee proper drainage, and choose limited structural reinforcement options upfront.