

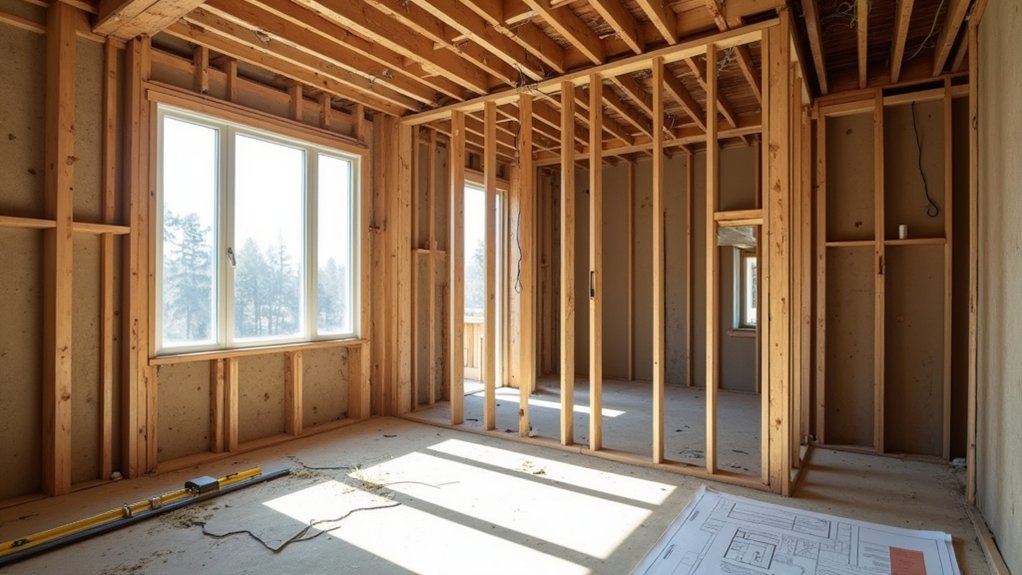
When you plan to open up a space, you can’t assume a wall is cosmetic. A load-bearing wall transfers roof, floor, or beam loads down to posts and the foundation, and removing it without a path for those forces can cause sagging, cracked drywall, or worse. You’ll need to check alignment, framing direction, and what’s directly above and below before you swing a hammer—because one small clue can change the entire plan.
What Is a Load-Bearing Wall?
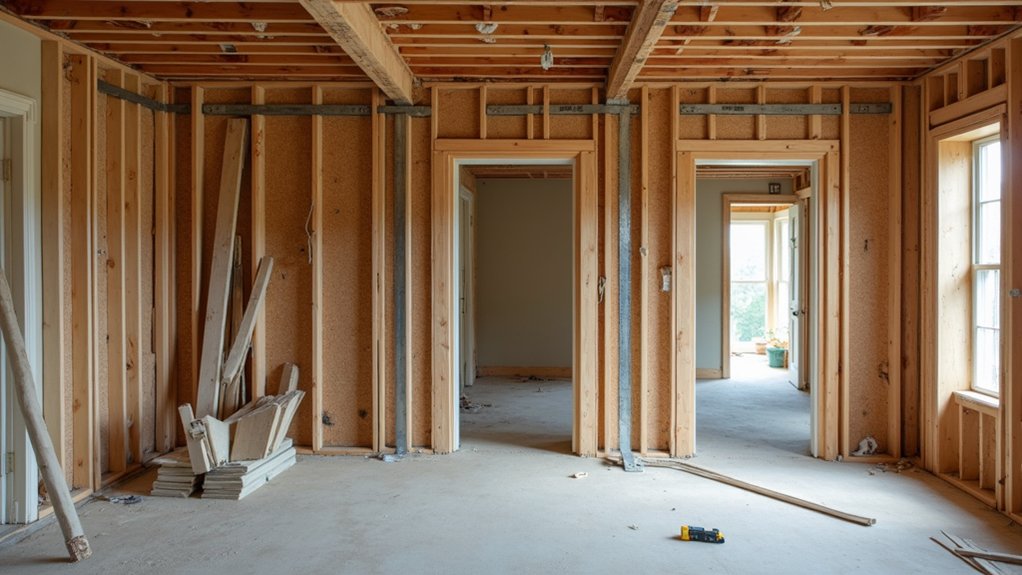
Although a wall might look like a simple room divider, a load-bearing wall actively supports the structure above it by carrying vertical loads from elements like roof framing, floor joists, and upper-story walls down through the building’s framing to beams, columns, and ultimately the foundation.
You can’t treat it like nonstructural partitioning because removing or weakening it changes load paths, increases deflection, and can trigger cracking, sagging, or localized failure.
In historical construction, you may encounter balloon framing, undersized members, or improvised supports that make loads less obvious and more sensitive to disturbance.
Material variations matter too: solid masonry, stud walls with headers, or engineered assemblies each transfer loads differently and tolerate different alterations.
If you plan modifications, you’ll need verified sizing, connections, and temporary shoring.
Quick Layout Clues a Wall Is Load-Bearing
You can often spot a load-bearing wall by checking whether it stacks in the same location across floors, since continuous alignment typically indicates a direct load path to the foundation.
You should also trace the direction of joists and beams—if they terminate on the wall or run perpendicular into it, the wall likely carries structural loads.
Don’t assume based on wall thickness or location alone; verify these layout clues before you cut, drill, or remove anything.
Wall Alignment Across Floors
When a wall lines up directly over another wall or a beam on the floor below, it often sits on the home’s primary load path and may be load-bearing. You should trace that alignment through the basement, crawlspace, and attic, looking for stacked studs, posts, or concentrated framing that continues downward to a footing or slab thickening.
If you see a wall centered over a girder, masonry pier, or steel column, don’t assume it’s decorative.
For interior design changes, treat aligned walls as structural until verified. Aesthetic considerations can push you toward open layouts, but removing an aligned wall without analysis can cause deflection, cracked finishes, and door misalignment.
You’ll need a licensed engineer or qualified contractor to confirm load paths and specify headers, posts, and connections.
Joist And Beam Direction
Because floor and roof framing usually spans between supports, the direction of joists and beams offers one of the fastest layout clues that a wall may be load-bearing: walls running perpendicular to the joists often act as supports, while walls running parallel typically don’t unless they sit directly over a beam, bearing line, or post below.
Verify Joist orientation by checking the basement/attic framing or looking for nail lines and seams in subfloor panels that typically run perpendicular to joists.
Track Beam placement too: a dropped girder, flush beam, or LVL often marks a primary load path. If your wall aligns with a beam end, hanger cluster, or concentrated point load, assume it’s structural.
Don’t rely on plans alone; field conditions change.
Where Load-Bearing Walls Usually Appear
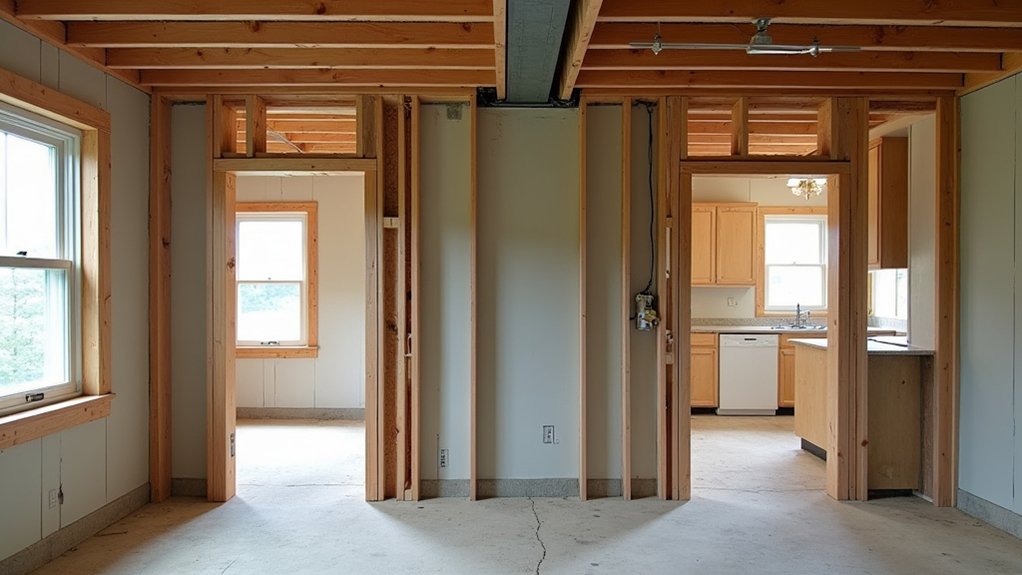
You’ll most often find load-bearing walls aligned with a home’s central structural spine, where they stack over beams, posts, or framed girders to transfer loads straight down.
You should also treat exterior perimeter walls as load-bearing by default, because they commonly support floor joists, roof trusses, and lateral bracing.
In the basement or crawlspace, trace beam lines and concentrated supports—if a wall sits directly above them, don’t alter it until you’ve confirmed the load path.
Central Structural Spine
Where do load-bearing walls most often hide in a typical floor plan? You’ll usually find them forming a central structural spine that runs lengthwise through the house, aligning with the main beam or girder and stacking over supports below.
Treat this zone as load bearing essentials: it typically carries joist reactions from both sides, collects point loads from stair headers or framing intersections, and transfers them to posts, bearing lines, or foundation elements.
You can spot it by joists lapping or changing direction at the wall, doubled top plates, concentrated nailing patterns, or a parallel line of basement posts.
Don’t assume a wide opening is harmless—removing or notching this spine can compromise structural integrity fast. Verify with framing access and an engineer before cutting.
Exterior Perimeter Walls
After you’ve mapped the central spine, check the exterior perimeter next—most houses rely on the outside walls as primary bearing lines. Exterior walls typically carry roof and floor loads down through studs to the foundation, so removing openings or enlarging windows can trigger sagging, racking, or cracked finishes.
Verify load paths by locating aligned studs, double top plates, and header sizes over doors and windows; compare them to interior partitions nearby. When you cut or notch, respect shear requirements: corners and narrow wall segments often provide lateral bracing.
Plan temporary shoring before any demolition, then size new headers and posts for tributary loads.
Don’t overlook insulation considerations: moving or compressing cavity insulation can create thermal bridges, condensation, and rot. Air-seal changes too.
Basement Beam Lines
How can you spot a load-bearing wall before you ever open up the framing? Head to the basement and map the basement beam lines. If a wall above runs parallel to joists, it’s often nonbearing; if it runs perpendicular and sits directly over a main girder, steel I-beam, or built-up beam, treat it as bearing until proven otherwise.
Follow the load path: beams should land on posts, which should align to pads, piers, or footings providing foundation support. Look for doubled joists, joist hangers terminating at a beam, or a row of lally columns under the line.
Don’t cut, notch, or relocate anything on that line without engineered sizing and temporary shoring.
How to Spot Load-Bearing Walls on Plans
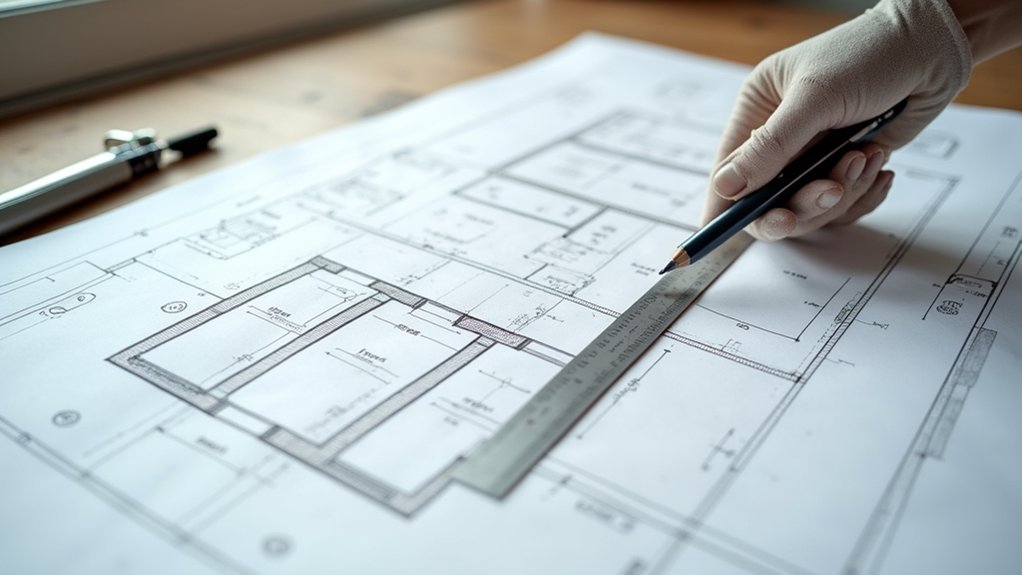
Although a floor plan can look like a simple set of lines, you can often identify load-bearing walls by tracking which walls align with the building’s structural system: follow continuous wall lines that stack directly over walls below, run perpendicular to floor joists or trusses, and connect to major supports such as beams, girders, columns, or foundation walls.
On drawings, check line weights and notes: structural walls often appear thicker, get labeled “bearing,” or sit on hatched footings.
Compare levels; if a wall repeats in the same location from basement to roof, treat it as suspect.
Don’t let Decorative features or Interior design cues mislead you—arches, built-ins, and fireplaces may hide structure.
When plans omit framing, assume risk and consult a professional before cutting openings.
How to Confirm in the Attic and Basement
Before you remove or even notch an interior wall, verify what it carries by tracing the load path in the attic and basement. In the attic, locate joists and rafters and note their direction; a wall running perpendicular often supports them. Look for doubled joists, truss bearing points, hangers, or a beam landing directly above the wall.
Probe carefully through Attic insulation to find top plates, splices, or crushing at bearing locations, and don’t step on drywall.
In the basement or crawlspace, align the wall with beams, posts, or foundation walls. Check for stacked supports: a girder beneath, a post on a footing, or joists lapped over a beam.
Note Basement moisture that may rot sills and mask structural clues.
When to Call a Structural Engineer or Contractor
Once you see signs that a wall participates in the load path—or you can’t verify the framing confidently—bring in a structural engineer or an experienced remodeling contractor instead of guessing.
Call when floor joists or trusses bear on the wall, when beams splice above it, or when posts, lally columns, or footings align below.
Get help if you notice sagging floors, cracked drywall radiating from corners, sticking doors, or recent settlement.
You’ll also need a pro when plumbing, HVAC, or electrical runs complicate access, or when local permits require stamped drawings and inspections.
Don’t let interior decoration or aesthetic considerations drive structural decisions; your engineer can quantify loads, specify allowable modifications, and document code-compliant conditions before you open anything up or move it.
How to Replace a Load-Bearing Wall Safely
If you plan to replace a load-bearing wall, you must keep the load path intact at every step by transferring weight to temporary supports and then to a properly sized permanent beam and posts.
Lay out the opening, locate joist direction, and mark bearing points above.
Build temporary stud walls on both sides, tight to the ceiling, and shim for full contact.
Remove drywall, wiring, and plumbing without cutting structural members.
Cut studs in sections, leaving king and jack studs until the beam pocket is ready.
Set the beam level on posts that land on verified bearing below, then fasten per schedule.
Only after the structure’s stable should you add Decorative accents and Interior design finishes, like casing, lighting, and trim.
Permits, Inspections, and Load-Bearing Wall Risks
Temporary shoring and a correctly sized beam keep the structure standing during a wall replacement, but permits and inspections keep the work legal, traceable, and verifiable under code. You’ll need approved drawings showing beam size, bearing length, fasteners, and any post/footing upgrades, all aligned with Building codes.
Follow local permit processes: submit structural calculations if required, schedule rough inspections before you conceal framing, and request finals after fireblocking, anchors, and connections are visible.
If you skip permits, you risk stop-work orders, forced demolition, insurance denial, and resale problems during disclosure.
Inspections also catch hidden hazards: undersized LVLs, inadequate jack studs, unbraced temporary supports, or overloaded foundations.
Treat the inspector as a safety checkpoint, not a hurdle for your schedule.
Frequently Asked Questions
Does Removing a Load-Bearing Wall Increase My Home Insurance Premium?
Often, yes—measure twice, cut once. You’ll need a Structural assessment and meet Permitting requirements; insurers may raise premiums or require endorsements if structural risk increases, unpermitted work exists, or inspections reveal hazards.
How Long Does It Take to Remove a Load-Bearing Wall?
You’ll typically need 3–10 days onsite, but the full timeline often runs 3–8 weeks. Structural analysis, the permitting process, shoring, beam install, inspections, and patching dictate duration—don’t rush sequencing or safety.
Can I Live in the House During Load-Bearing Wall Replacement?
You can sometimes live in the house, but you shouldn’t during demolition and beam setting. Plan temporary living arrangements if dust, noise, or access issues arise. Follow structural support considerations, inspections, and safety barricades.
Will Removing a Load-Bearing Wall Reduce My Home’s Resale Value?
Removing a load-bearing wall won’t necessarily reduce resale value if you install engineered alternative support structures and meet building permit requirements. If you cut corners, you’ll trigger appraisal concerns, inspection failures, and buyer repair credits.
What Are Typical Noise and Dust Levels During Load-Bearing Wall Work?
Like a muted thunderclap, you’ll face high intermittent saw-and-hammer noise plus pervasive construction dust, especially during demolition and beam placement. You can’t avoid it; use plastic barriers, HEPA filtration, and scheduled noise mitigation.