

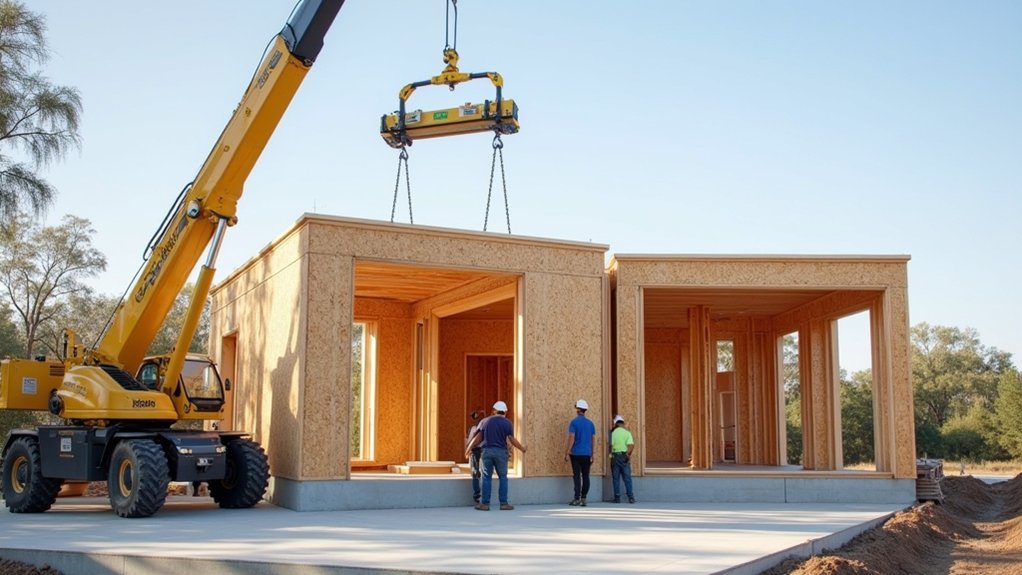
You’re no longer tied to slow, weather-driven site work when you use modern building methods (MMC). You shift labor into controlled factories, standardize components, and coordinate installs with BIM-level precision, which cuts rework, compresses schedules, and tightens cost variance. You also reduce material waste through optimized cutting and repeatable assemblies, while improving tolerances and inspection traceability. The key question is which MMC route—modular or panelized—actually matches your site constraints and risk profile…
What Are Modern Building Methods (MMC) in Homes?
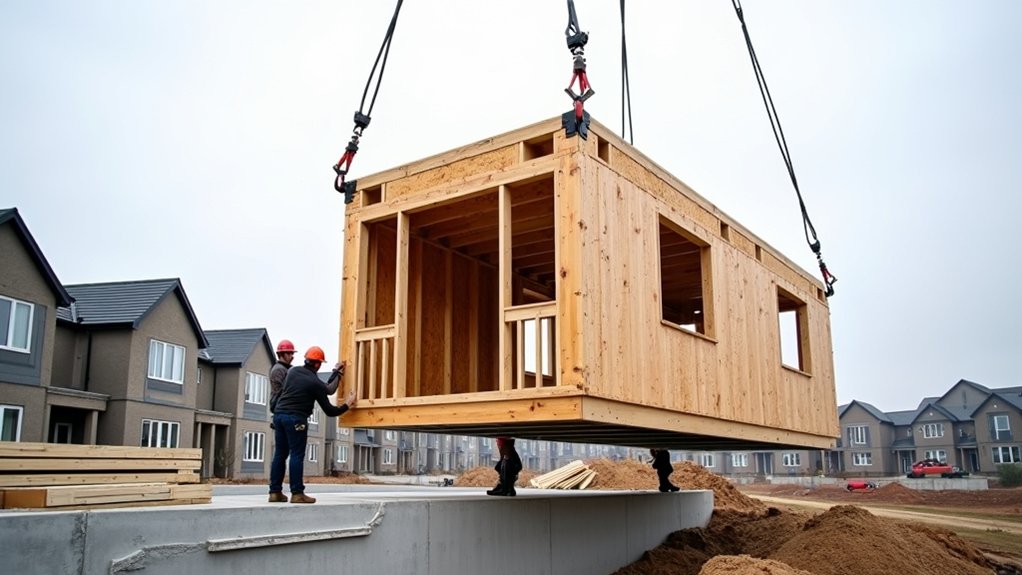
How do modern building methods (MMC) change the way homes get designed and delivered? You shift from site-built, sequential trades to a manufacturing-led process that standardizes components, interfaces, and tolerances. MMC includes volumetric modular units, panelized wall and roof systems, structural insulated panels, light-gauge steel framing, and preassembled MEP racks, typically produced in controlled factories and then integrated on-site.
You manage design through digital models and verified product data, so performance becomes measurable: airtightness targets, thermal bridging limits, and moisture risk profiles. The historical evolution runs from postwar prefabrication to today’s DfMA and platform approaches.
You still comply with Building codes, but you demonstrate compliance via repeatable test evidence, certified assemblies, and traceable QA/QC records across the supply chain.
How Do Modern Building Methods Speed Build Times?
A typical MMC programme cuts build time by shifting work off-site into parallel, repeatable production lines and then compressing on-site activities into rapid assembly. You reduce critical-path clashes because structure, MEP, and façade packages progress concurrently under controlled conditions, while foundations and utilities run in parallel on-site.
With standardized jigs, digital QA, and takt planning, cycle times tighten and rework drops; factories routinely hit first-pass yields above 95%, so you don’t lose days to defects.
You also gain schedule certainty: fewer weather days, fewer trades stacked in the same zone, and shorter inspection queues because evidence is captured continuously.
Historical evolution toward industrialized housing and cultural influences favoring lean, safety-first sites push clients to accept earlier design freeze, which removes late change orders and protects throughput.
Modular vs. Panelized Homes: What’s the Difference?
When you compare modular and panelized homes, you’re choosing between high-percentage factory assembly (volumetric modules) and higher site assembly (flat wall/roof panels) with different labor-hour distributions and quality-control checkpoints.
You also have to account for transport and installation constraints—module dimensions drive trucking permits and crane picks, while panels reduce haul volume but shift complexity to sequencing and on-site fastening.
Finally, you’ll weigh design flexibility and cost: modular often lowers schedule risk through repeatable production but can add logistics premiums, whereas panelization can accommodate custom geometry with tighter material optimization but higher field-variation exposure.
Factory Assembly Vs. Site Assembly
Although both modular and panelized homes shift major work into controlled factory settings, they differ in where the building’s “closure” happens and how much of the structure arrives finished.
With modular, you receive volumetric units that typically include completed framing, MEP rough-ins, insulation, and often drywall; factory QA reduces variance, and you can track tolerances in millimeters across repeated jigs.
With panelized, you get prefabricated components—wall, floor, and roof panels—optimized for flat-pack efficiency and CNC-cut accuracy. You then rely on on-site assembly to create the weather-tight envelope, align diaphragms, and integrate MEP runs across panel joints.
That shift moves more sequencing risk to your field crew but can increase design flexibility and simplify changes within a standardized panel library.
Transport And Installation
Because transport geometry sets hard constraints on crane picks, route permits, and on-site laydown, modular and panelized systems diverge most at the logistics layer.
With volumetric modules, you’re shipping finished 3D boxes; width, height, and axle load drive permitting, escort needs, and delivery windows. You’ll typically stage fewer pieces, but each pick is heavier, so you schedule higher-capacity cranes and tighter lift plans.
Panelized homes break into 2D wall, floor, and roof cassettes; you can optimize truck utilization, reduce oversize moves, and buffer delays with larger laydown zones.
Transport innovation such as adjustable dollies and telematics helps both, but installation techniques differ: modules set, connect, and weatherproof quickly, while panels require sequential alignment, fastening, and field sealing.
Design Flexibility And Cost
Design flexibility and cost diverge sharply between modular and panelized homes once you quantify grid constraints, factory repetition, and on-site labor hours. With modular, you’ll design inside fixed module widths, crane picks, and transport limits; deviations raise engineering time and disrupt factory takt, so change orders price steeply. You gain cost certainty when you repeat plans, because factories amortize jigs and reduce waste.
With panelized, you’ll keep a conventional footprint while shifting wall, floor, and roof assemblies to controlled fabrication. That construction adaptability lets you vary spans, openings, and cladding with fewer logistical penalties, enabling more design innovation per dollar.
However, your on-site crew still drives finish labor and weather risk, so total cost variance widens. If your design’s bespoke, panelized often wins; if it’s standardized, modular usually benchmarks lower.
Which Modern Building Method Fits Your Project Best?
To choose the best modern building method, you’ll quantify total installed cost, schedule duration, and quality metrics like tolerances, rework rates, and envelope performance.
You’ll then compare modular, panelized, and hybrid options using transport limits, crane time, labor availability, and inspection constraints to see where each method delivers the best cost–time–quality tradeoff.
Finally, you’ll match the method to your site’s access, staging area, utilities, and permitting timeline so the construction plan fits real-world constraints.
Assess Cost, Speed, Quality
How do you choose a modern building method without trading away cost control, schedule certainty, or performance? You compare unit cost, cycle time, and defect rates across options, then price risk.
Panelized systems often lower framing labor 15–30% and cut schedule 10–20% when design is stable.
Volumetric modular can compress critical path 30–50%, but you’ll pay more for early engineering and transport, so savings hinge on repeatable layouts.
Mass timber can reduce embodied carbon, yet costs track supply volatility; specify sustainable materials with documented EPDs to manage compliance.
For quality, look for factory QC metrics: rework under 2%, airtightness targets, and tolerance bands.
Add labor automation where it measurably reduces variance, not just headcount.
Match Method To Site
Where does your site impose the biggest constraint—access, cranage, staging, noise, weather windows, or inspection bandwidth? Start by quantifying each bottleneck: turning radius, laydown area (m²), allowable lift loads, delivery time windows, and permitted decibel limits.
If access is tight and staging is scarce, choose panelized or volumetric modules with just-in-time drops to cut onsite handling. If cranage is limited, prioritize smaller panels, light-gauge framing, or kit-of-parts assemblies that stay under your max pick.
For high-wind or wet seasons, shift labor into factory-controlled offsite fabrication to reduce weather downtime.
Map site-specific challenges to tolerances and inspection points. Then layer environmental considerations: transport miles, embodied carbon, and waste rates by method.
How BIM and Digital Tools Prevent Job-Site Mistakes?
Although construction teams still rely on field judgment, BIM and digital site tools reduce job-site mistakes by making design intent measurable, clash-tested, and verifiable before materials hit the slab. You coordinate trades through BIM collaboration, aligning architectural, structural, and MEP models to expose conflicts early.
With digital modeling, you quantify clearances, embed tolerances, and run rule-based checks that flag misaligned penetrations, slope errors, and code conflicts.
On site, you link model objects to QR codes, submittals, and inspection points, so crews verify the right component, orientation, and fastening sequence. You use tablet-based markups, issue tracking, and as-built scans to compare reality to the model and close deviations fast.
You keep a single source of truth, reducing RFIs driven by ambiguous drawings.
How Do Modern Building Methods Reduce Waste and Cost?
With BIM-driven verification reducing rework and RFIs, modern building methods also cut waste and cost by shifting uncertainty out of the field and into controlled, repeatable processes. You lock quantities earlier, so you buy closer to net installed volume and reduce excess takeoffs.
Factory-style cutting and kitting lowers offcut rates, and standardized modules shrink change-order exposure. You route procurement through fewer SKUs, improving price leverage and reducing expediting.
On-site, you consolidate deliveries, cutting double-handling and damage write-offs. You also design for disassembly, enabling recycling materials streams that monetize salvage and reduce landfill tipping fees.
Innovative techniques like optimized nesting, parametric BOMs, and closed-loop return programs turn waste into tracked inventory, improving cost predictability and margin protection across trades.
How Modern Building Methods Improve Quality and Efficiency?
Because modern building methods shift critical work into repeatable, instrumented workflows, you get higher build quality and faster cycle times with fewer field variables. You standardize assemblies, tighten tolerances, and verify performance with barcode traceability, torque logs, and in-line inspections. That reduces rework, which typically consumes 5–15% of labor hours on conventional sites, and it stabilizes schedules by decoupling production from weather.
With prefab innovations, you run parallel workstreams: foundations proceed while wall panels and MEP racks are fabricated, cutting overall duration by weeks, not days. You also improve envelope integrity through factory-applied membranes and controlled curing, lowering blower-door leakage and moisture risk.
Integrated digital models drive cut lists and clash detection, supporting sustainable practices while improving first-pass yield.
Frequently Asked Questions
Do Modern Building Methods Affect Home Insurance Premiums or Coverage?
Yes, they can: modern methods change risk profiles, so you may see higher or lower Insurance costs. You’ll adjust Coverage options for fire, moisture, and structural warranties, based on materials, certifications, and loss-history data.
Can MMC Homes Be Customized to Match Local Architectural Styles?
Yes—you can customize MMC homes to match local styles so convincingly they’ll fool seasoned preservationists. You’ll leverage Architectural diversity, Cultural integration, configurable façades, rooflines, fenestration, and materials, meeting ≥90% pattern-book criteria under planning codes.
How Do MMC Projects Handle Planning Permission and Building Control Approvals?
You manage planning permission early by submitting design data and MMC certifications, aligning with local Permitting procedures. You coordinate phased building control reviews, prove Building code compliance via factory QA records, inspections, and traceable as-built documentation.
Will MMC Construction Impact Mortgage Availability or Lender Requirements?
Yes—approval can tighten, yet access can widen: you’ll see mortgage flexibility rise when lenders trust certifications, but lending criteria may demand MMC warranties, audited QA, and track records, reducing perceived risk and pricing premiums.
What Maintenance Differences Exist Between MMC Homes and Traditional Builds?
You’ll see maintenance shift toward inspections of factory joints, seals, and ventilation, while traditional builds need more on-site defect remediation. Material durability often improves, yet aesthetic flexibility limits bespoke repairs; plan component replacements, not patchwork.