

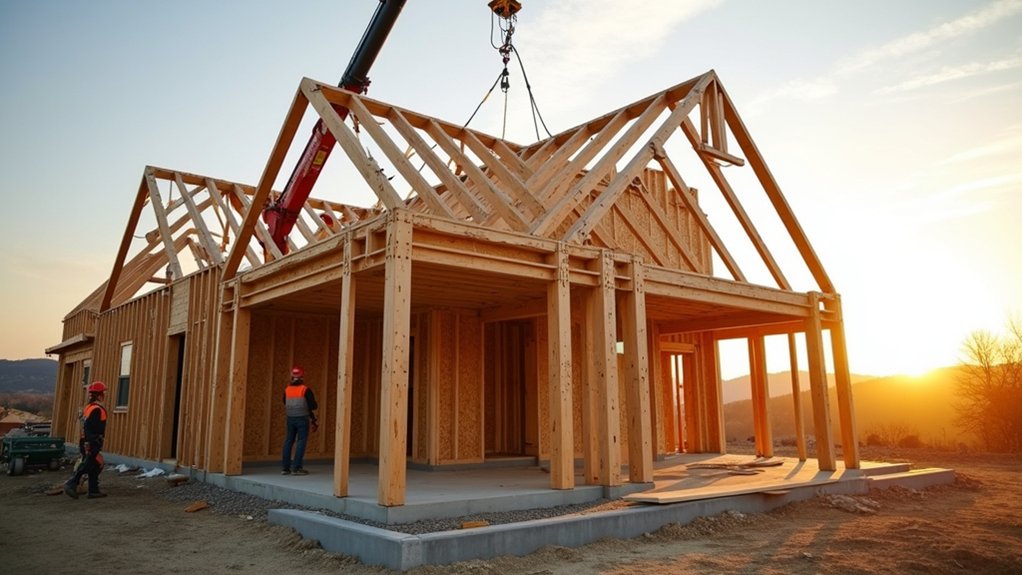
You might think truss roof systems cost more up front, but they often cut total build time and risk enough to offset it. You get pre-engineered members built to tight tolerances, shipped labeled, and set in a planned sequence that reduces site measuring and rework. That consistency speeds dry-in and makes finishes more predictable, especially on complex layouts. The real question is what you need on-site to capture those gains—and when you shouldn’t.
Are Truss Roof Systems Right for Your Build?
How do you know a truss roof system fits your project better than rafters or other framing options? You start with spans, loads, and tolerances.
If you need long clear spans, consistent geometry, and predictable deflection under snow or wind, trusses usually benchmark better in structural calculations and inspections.
You also weigh procurement: standardized truss packages often price competitively when labor is scarce, while complex rafter framing can swing costs with crew skill.
Review historical applications in your region—farm and industrial buildings often favored trussed roofs for stability and repeatability, and that track record informs today’s risk profiles.
Finally, confirm roofing material compatibility: truss spacing, bracing, and sheathing specs must match your shingles, metal, or tile system to protect warranties.
How Engineered Trusses Speed Up Roof Framing
When you specify engineered trusses, you’re buying factory-built precision components that arrive to plan, reducing field layout and cutting rework risk.
You can set and brace them quickly because consistent geometry and pre-engineered connections streamline crane picks and crew sequencing.
The result is faster dry-in timelines and more predictable labor costs—advantages that matter when schedules and subcontractor availability are tight.
Factory-Built Precision Components
Because engineered trusses come off the production line as calibrated, repeatable assemblies, you don’t lose days correcting the natural variability of stick-framing on site. You get components cut, plated, and checked to tight tolerances under controlled conditions, so chord lengths, web angles, and bearing points match the plan the first time.
Those historical developments—from early plate-connected trusses to modern CNC saws and automated jig tables—shift quality control upstream, where it’s measurable and documented.
Material innovations like MSR lumber, improved connector plates, and moisture-managed storage reduce warp and shrink risk before delivery.
When you frame with that predictability, you protect schedules, limit callbacks, and simplify coordination with HVAC, solar, and attic access layouts. You also stabilize costs by reducing waste and rework.
Rapid On-Site Installation
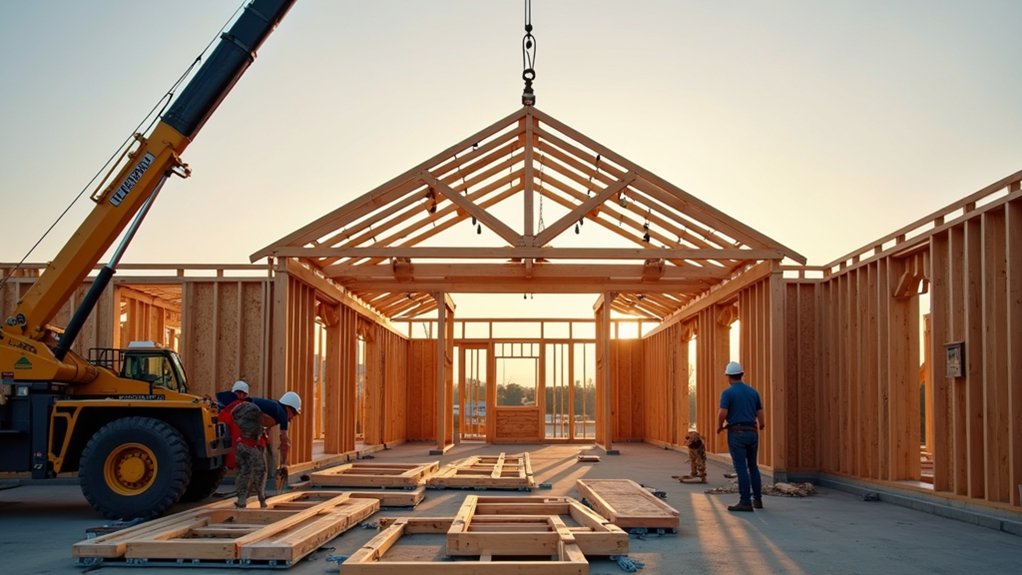
Although roof framing often becomes the schedule’s biggest bottleneck, engineered trusses let you compress that phase into a fast, repeatable set-and-brace operation. You receive bundles labeled for sequence, so your crew lifts, lands, and locks geometry without measuring every rafter cut.
Because plates, webs, and heel heights are pre-engineered, you reduce layout errors and rework, which lowers labor hours per square foot and shortens crane time. You also simplify inspections: consistent members and predictable load paths make field verification quicker.
Even when you’re matching historical architecture or pursuing complex aesthetic design, you can specify profiles and overhangs in the truss package instead of improvising on-site. The result: tighter critical paths, fewer weather delays, and more reliable handoffs to roofing trades.
Faster Dry-In: Sheathing and Underlayment Go Quicker
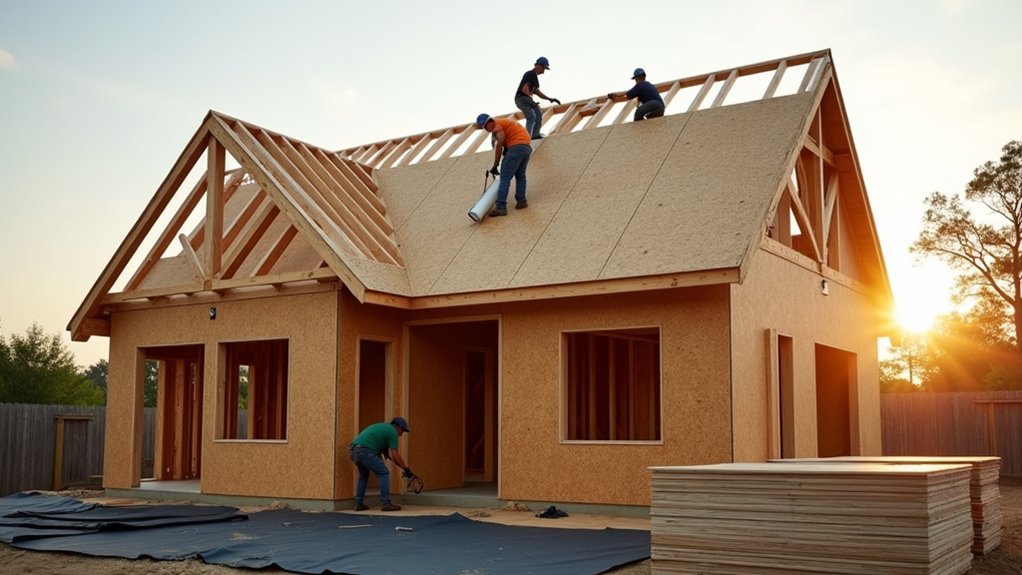
Once your trusses are set and braced, you get a consistent, predictable deck line that lets crews fly through rapid sheathing installation with fewer shims, cuts, and callbacks.
That uniform geometry also streamlines layout, so you can move straight into quicker underlayment coverage and lock in dry-in sooner.
In real schedules, that faster enclosure reduces weather risk and protects downstream trades—an advantage that translates directly to fewer delays and tighter cost control.
Rapid Sheathing Installation
A truss roof system speeds up sheathing installation by giving your crew a consistent, pre-aligned framing platform that accepts full sheets with fewer fit adjustments. You spend less time chasing rafters, shimming edges, or re-squaring bays, so panels land flat and nail patterns stay on spec. That predictability reduces callbacks tied to squeaks, ridges, and uneven load transfer.
You also gain cleaner layout control for roof insulation and ventilation strategies because truss spacing and chords create repeatable cavities and clear paths for baffles, vents, and air sealing details. With fewer field cuts, you waste fewer sheets and protect margins when material prices swing.
In competitive schedules, faster sheathing helps you hit inspection windows and keep downstream trades moving without stacking delays.
Quicker Underlayment Coverage
With sheathing landing flatter and lines staying true, your crew can roll out underlayment faster and with fewer corrections.
Truss layouts reduce wave and crown, so crews don’t waste time backtracking to re-tack or re-square courses. That tighter geometry also improves seam alignment at hips and valleys, lowering the risk of fishmouths and fastener blow-through that trigger callbacks.
Faster dry-in protects interior framing sooner, which matters when weather windows shrink and schedules tighten.
You’ll also keep assemblies performing as designed: consistent decking planes support uniform Roof insulation contact and fewer air gaps, while predictable rafter bays make ventilation strategies easier to execute without field improvisation.
Net result: fewer labor hours, less material waste, and more reliable inspection outcomes across markets.
Off-Site Fabrication: QC, Tolerances, and Consistency
Because truss roofs are manufactured off-site in controlled plant conditions, you get tighter quality control and far more predictable results than field-built framing can typically deliver. Automated saws, calibrated jigs, and standardized plate pressing hold tolerances consistently, so members fit as designed and loads transfer cleanly.
You also benefit from documented inspections and repeatable processes that reduce rework, call-backs, and schedule risk—cost drivers every GC tracks.
Controlled storage keeps lumber moisture more stable, which supports Material durability and helps limit on-site warping and twist.
Plant optimization typically cuts offcuts and enables recycling streams, lowering Environmental impact versus ad hoc cutting on the deck.
The net effect is a roof package that arrives uniform, verifiable, and ready for fast setting and bracing.
Fewer Layout Mistakes With Truss Plans and Markings
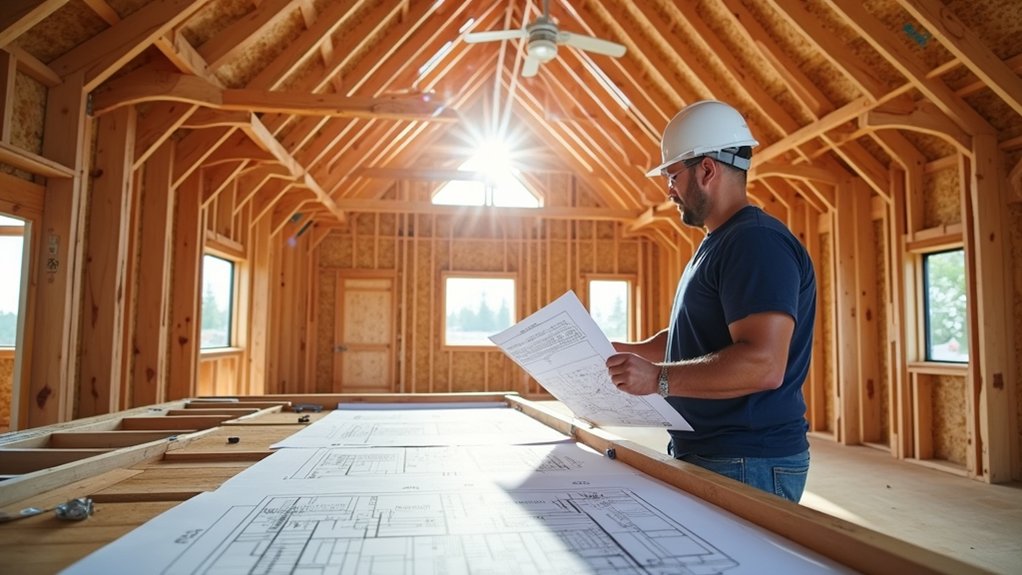
Even if your crew sets trusses fast, layout errors can still eat the schedule when the roof framing doesn’t align with the design intent. Truss packages reduce that risk because you’re not improvising member sizes and spacing in the field; you’re following engineered truss plans with labeled profiles, bearing points, and bracing notes.
When you snap lines and place each truss at its marked location, you cut rework, callbacks, and inspection friction. You also get clearer coordination with MEP and sheathing because the geometry is predetermined and repeatable.
That predictability supports Design flexibility without sacrificing constructability: you can change spans or openings on paper, then receive updated markings. Material selection stays controlled, too, since substitutions trigger recalcs before delivery.
Complex Roofs Made Simpler: Hips, Valleys, Dormers
Clear truss plans don’t just prevent layout mistakes on straightforward gable runs; they also turn complex roof geometry—hips, valleys, and dormers—from a field-built puzzle into a managed assembly.
You get engineered hip sets, valley frames, and dormer packages that arrive labeled, sequenced, and dimensioned to match the model. That cuts on-site measuring, reduces cumulative tolerance stack-up, and helps you keep ridgelines true across multiple planes.
When you standardize these intersections, you also stabilize estimating: labor hours, material waste, and schedule buffers become more predictable, which is exactly what lenders and owners reward.
You can still deliver Decorative accents—eyebrow dormers, clipped corners, dramatic overhangs—without derailing production.
And tighter geometry means cleaner Interior finishes: flatter ceilings, straighter drywall lines, and fewer trim call-backs.
What You Need to Install Trusses Safely (Crane, Bracing)
Once trusses move from the plan set to the air, safety and productivity depend on whether you’ve matched the lift and restraint strategy to the span, weight, and wind exposure on your site.
You’ll want a crane sized for radius and pick weight, plus a qualified operator and lift plan that defines rigging points, tag lines, and exclusion zones—core craning safety that reduces swing, shock loading, and re-picks.
Stage bundles on stable dunnage so you don’t waste picks hunting pieces.
As you set each truss, install temporary lateral restraint immediately, then lock the system with permanent bracing per the truss design and industry guides.
Use proven bracing techniques: diagonal bracing, continuous chords, and anchorage into walls.
Track gust forecasts; pause before drift becomes failure.
When Truss Roof Systems Aren’t the Best Fit
Although truss roof systems win on speed and repeatability in many builds, they aren’t always the most practical or cost-effective choice when site access, design complexity, or schedule constraints change the math. If you can’t get a crane in, you’ll spend more on labor, staging, and risk controls than you save on fabrication. Tight urban lots, soft soils, or overhead lines can make long lifts inefficient.
You’ll also hit limits when you need vaulted ceilings, exposed timber, or irregular hips and valleys; custom trusses raise engineering time, lead times, and change-order exposure. In renovations, historical limitations like undersized bearing walls or unpredictable framing often force stick-built solutions that adapt on site.
Finally, aesthetic considerations may favor rafters for slimmer profiles, true beams, and cleaner architectural lines, especially in premium or heritage markets.
Frequently Asked Questions
How Do Truss Roof Systems Affect Long-Term Energy Efficiency and Insulation Options?
You’d think trusses leak energy, yet they enable consistent cavities for insulation, boosting long-term Energy conservation. You’ll gain insulation compatibility with batts, blown-in, or spray foam, plus fewer thermal bridges when detailing air seals.
Can Trusses Be Modified On-Site for Skylights, Chimneys, or Future Renovations?
You can’t usually modify trusses on-site for skylights, chimneys, or renovations without engineered approval. On site customization is limited; structural modifications require stamped redesign, reinforcements, and inspections to manage load paths, liability.
What Maintenance Issues Are Common With Metal Connector Plates Over Time?
You’ll most often see connector corrosion from moisture, salt air, or treated lumber, plus plate fatigue from cyclic wind/snow loading. You can limit risk by keeping roof leaks fixed, improving ventilation, and avoiding cutting truss members.
How Do Trusses Perform for Sound Control in Multi-Family or Mixed-Use Buildings?
You’ll get moderate sound control with trusses, but performance depends on Acoustic insulation, resilient channels, and decoupled ceilings. For real Noise reduction, you must seal penetrations, add mass layers, and specify tested STC assemblies.
Do Truss Roof Systems Impact Resale Value or Appraisal Compared to Stick Framing?
Coincidentally, you’ll usually see little to no resale value difference; appraisal impact hinges on condition, specs, and code compliance. You’ll boost value if you document engineered trusses, warranties, insulation, and inspections.