

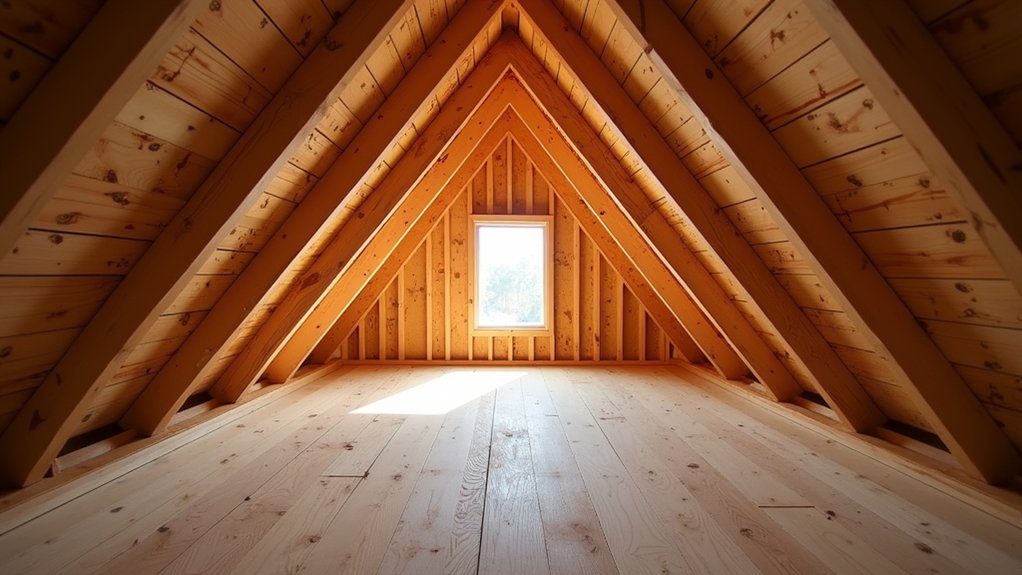
When you’re choosing between roof trusses and traditional rafters, you’re really deciding how your roof will perform, how your attic will function, and how easy future changes will be. Trusses arrive as engineered units that install fast and span farther, but they lock in the layout and can complicate HVAC runs and remodels. Rafters are built on-site and offer more open volume, but they demand more labor and precision. The tradeoffs aren’t obvious until you compare your plans against the structure itself.
Roof Trusses vs Rafters: Key Differences?
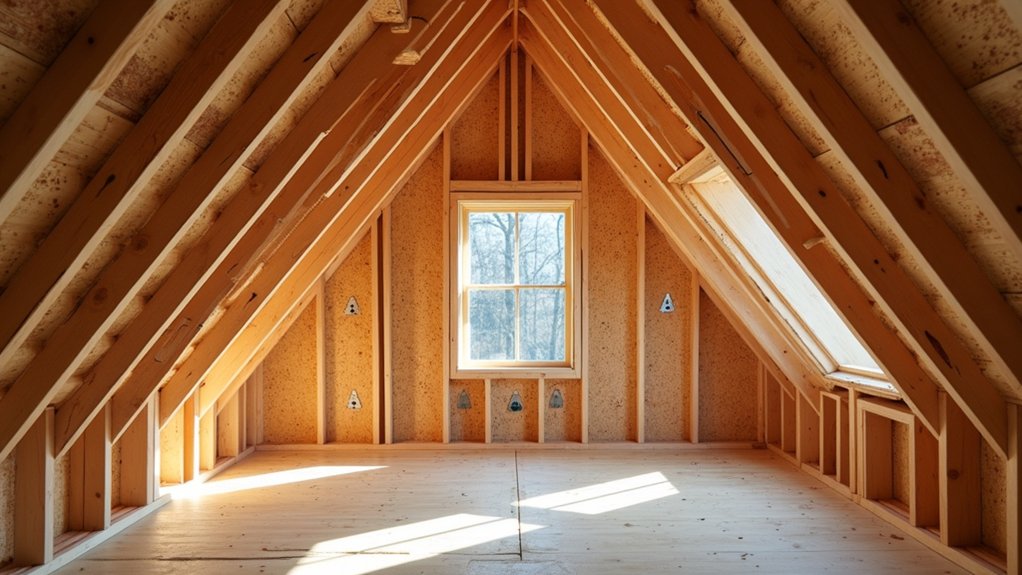
Although roof trusses and rafters both carry your roof loads down to the walls, they differ sharply in how they’re built, installed, and what they allow you to do with the space below.
Trusses arrive as engineered, factory-built triangles joined with metal plates, so you typically set them quickly and consistently across the span. Rafters get cut and assembled on site as individual members tied into a ridge board or beam, so layout and craftsmanship drive accuracy.
Truss webs crisscross the attic volume, limiting clear space but creating predictable load paths. Rafters can leave a more open cavity, affecting how you route roof insulation.
Your sheathing, underlayment, and connections determine weather resistance, but truss uniformity can simplify nailing patterns and bracing requirements.
Trusses vs Rafters: Which Should You Choose?
How do you decide between roof trusses and rafters when both can meet code and carry the same roof loads? Start by defining how you’ll use the attic volume and ceiling plane. If you want a vaulted or cathedral interior, rafters can simplify the geometry and keep structure where you expect it.
If you need a clear, open attic for storage, HVAC, or future finishing, you’ll often prefer a truss profile engineered around that space—without ad‑hoc field changes.
Next, evaluate how visible structure supports your design goals. Exposed rafters can deliver decorative aesthetics and support historical accuracy in restorations or craftsman-style homes.
Trusses can still work, but you’ll typically conceal them or add nonstructural beams to control the look you see.
Trusses vs Rafters: Cost, Speed, and Span Limits
Once you’ve matched the roof system to your attic and ceiling goals, the next decision often comes down to budget, schedule, and how far you need to span without interior supports.
Trusses usually cost less per square foot because they’re factory-built from smaller lumber and standardized plates, and they install fast with a crane and a small crew.
Rafters often raise labor costs since you’re paying for on-site layout, cutting, and framing time, but they can suit custom geometry.
For spans, engineered trusses commonly reach longer distances with predictable deflection control, reducing the need for load-bearing partitions.
Rafters span less without deeper members or added beams.
Detail the assembly for insulation efficiency and maintain the exterior’s aesthetic appeal.
Vaulted Ceilings, Attic Space, and HVAC Routing
Because your roof framing doubles as the “mechanical” zone above the ceiling, the choice between trusses and rafters directly affects whether you can create a true vaulted ceiling, preserve usable attic volume, and run ducts without awkward soffits.
Standard trusses use bottom chords that define a flat ceiling plane, so a full vault typically requires scissor or vaulted trusses, which reduce attic storage and demand precise bracing for Structural integrity.
Stick-built rafters can leave an open ridge line for a cathedral ceiling, but you’ll need ridge beams and ties sized to control thrust.
For HVAC, trusses can include designed chases, yet field-cutting webs is prohibited.
Rafters offer more routing freedom but often force dropped ceilings.
Decorative elements like beams must align with load paths.
Trusses vs Rafters for Remodels and Future Changes
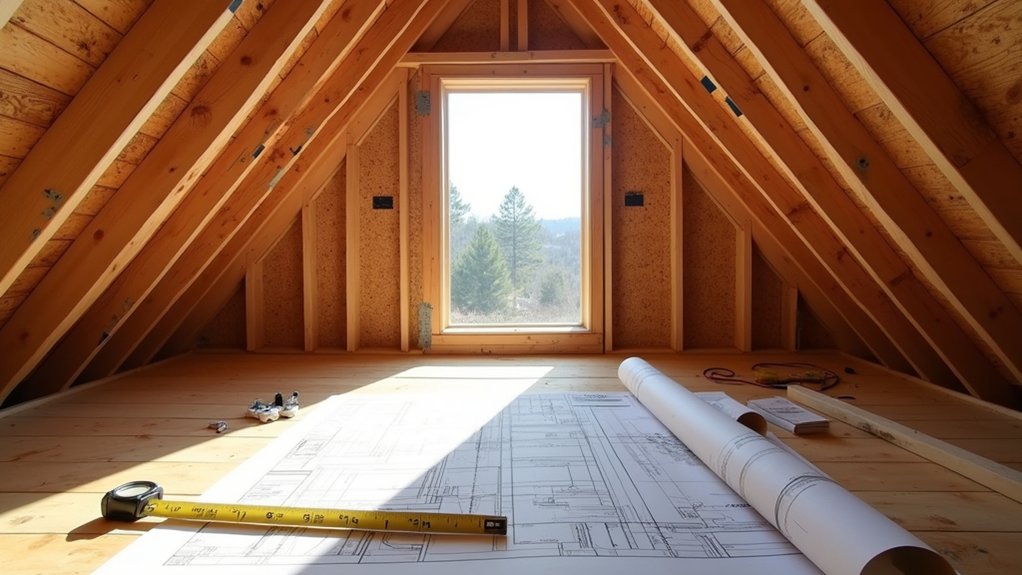
Although both systems can support the same roof loads, trusses usually lock in your ceiling layout and limit future remodel options.
While rafters give you more freedom to reframe and reroute. If you plan to finish an attic, add dormers, or move mechanical runs, rafters let you sister members, add collar ties, or install ridge beams with an engineer’s details.
With trusses, you can’t cut webs or move chords without stamped repair drawings, and those fixes often cost more than the remodel itself.
For Insulation compatibility, rafters accept thick batts or sprayed foam but may need baffles; truss attics favor loose-fill blankets.
For Fire resistance, both can meet code, but engineered assemblies demand precise rated coverings.
Frequently Asked Questions
Do Roof Trusses Require Special Permits or Engineering Stamps?
Measure twice, cut once: You’ll usually need permits, and engineered truss plans often require a stamped design, especially for spans or wind zones. Check local code for design flexibility and cost comparison against site-built framing.
How Long Do Trusses and Rafters Typically Last Before Replacement?
You can expect trusses and rafters to last 50–100 years, often matching roof material lifespan, unless moisture, pests, or overloading intervene. You’ll extend service life by prioritizing ventilation importance and preventing chronic condensation.
What Signs Indicate a Truss or Rafter Problem Needs Urgent Repair?
You need urgent repair if you notice sagging beams, uneven ceiling lines, new cracks, separating joints, popped nails, or doors sticking. You should act fast if you see roof dips, water intrusion, or loud creaks.
Are Trusses or Rafters More Resistant to Termites and Wood Rot?
Neither inherently resists termites or rot better; you control outcomes. Like two wooden fortresses, durability depends on moisture and treatment. Prioritize Termite resistance with borate-treated lumber, and Wood rot prevention via ventilation and prompt leak repairs.
How Do Trusses Versus Rafters Affect Homeowners Insurance Premiums?
Trusses versus rafters usually won’t change premiums much; insurers rate overall risk. Insurance impact depends on Premium factors like wind uplift ratings, fire resistance, roof age, maintenance records, inspection results, and local claims history.