


You’re probably weighing steel’s predictable strength and fast erection against timber’s carbon profile and tenant-facing warmth, and a hybrid can price in both—if you manage the interfaces. The upside shows up in longer spans, lighter floor plates, and cleaner MEP routes, often with offsite fabrication that tightens schedule risk. But you’ll still face connection detailing, vibration and acoustics, and fire/moisture coordination that can erase savings. The question is where your project sits on that curve…
Is a Steel–Timber Hybrid Right for Your Building?
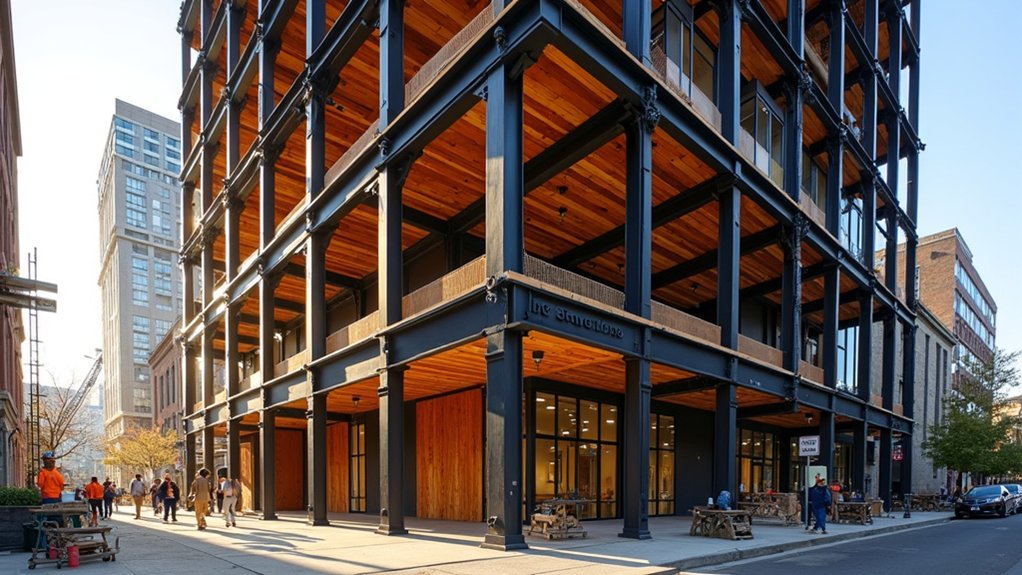
If you’re weighing a steel–timber hybrid, start by matching it to your project’s core constraints—span and height targets, schedule pressure, carbon goals, fire strategy, and local trade capacity—because the economics and risk profile shift fast when any one of those moves.
Run a pro forma with current lead times for glulam/CLT, steel tonnage, connectors, and fireproofing; small swings in procurement or coating scope can erase savings.
You’ll also want early code and insurer alignment on encapsulation, connections, and inspection holds, since schedule volatility often comes from approvals, not fabrication.
Model vibration, acoustics, and moisture detailing up front to avoid change orders.
If you’re chasing innovative aesthetics, confirm facade and MEP tolerances.
Finally, price end-of-life: demountable connections improve material recyclability and residual value.
Where Hybrid Steel-and-Timber Structures Outperform Single-Material Frames
Once you’ve validated that a steel–timber hybrid fits your spans, schedule, carbon targets, and code path, the next question is where it actually beats an all-steel or all-timber frame on outcomes you can price and defend.
You’ll outperform when you need long spans without deep members, then still want lighter floor mass to cut foundation tonnage and seismic demand. You’ll also win on schedule when offsite-fabricated steel nodes and repeatable timber elements compress cycle times and reduce rework risk.
On cost, you can target volatility: hedge steel price swings with timber volume, or offset timber lead times with readily sourced steel. Material compatibility matters most at connections and moisture/fire interfaces, where you can de-risk approvals with tested assemblies.
For leasing, aesthetic integration delivers higher rents in exposed ceilings and biophilic interiors.
Common Steel–Timber Hybrid Framing Layouts
Although hybrid steel–timber frames can look bespoke, most projects converge on a small set of repeatable layouts that balance span efficiency, connection risk, fire strategy, and procurement realities. You’ll commonly see steel columns with mass-timber beams and CLT decks, where steel carries gravity and lateral loads while timber speeds floor cycles.
Another market-proven layout uses a steel braced or moment core with timber floor plates, keeping drift control predictable and letting you showcase innovative aesthetics at the perimeter.
For longer bays, you can pair steel girders with timber secondary members to hit 9–12 m grids without oversizing wood.
When you plan layouts, you’ll prioritize material compatibility: align tolerances, protect timber from wet trades, and standardize member depths so fabricators can repeat details and you can control schedule and cost risk.
Steel-to-Timber Hybrid Connections: Options and Details
Because connection design drives strength, stiffness, fire performance, acoustics, and install speed in one place, you’ll get the most value in steel–timber hybrids by standardizing a short menu of steel-to-timber details and qualifying them early with your fabricator and timber supplier.
Prioritize slotted-in steel plates with dowels/bolts, knife plates, and concealed shear tabs for clean lines and predictable capacity. Use bearing seats or angle ledgers where you want tolerant erection and fast crane picks.
Specify predrilled holes, CNC tolerances, and corrosion protection to manage moisture-driven movement and galvanic risk—material compatibility isn’t optional.
For seismic or high-cycle demand, consider innovative connection techniques like self-tapping screw groups, steel fuses, or replaceable link plates.
Require tested fire-protection strategies and inspection access, and lock in QA/QC hold points.
Hybrid Floor Serviceability: Vibration, Deflection, Acoustics

Once you’ve locked in steel-to-timber connection details, you still have to hit the serviceability targets tenants and buyers notice first: vibration comfort, live-load deflection limits, and acoustic ratings.
You’ll control floor vibrations by tuning span, stiffness, mass, and damping so measured frequencies and accelerations stay within accepted criteria and don’t trigger complaints or fit-out restrictions.
You’ll cap live-load deflection and manage sound transmission early—because late fixes like added topping, ceilings, or isolators are costly, schedule-sensitive, and can erode the hybrid’s value proposition.
Controlling Floor Vibrations
Even when your hybrid steel-and-timber floor meets strength code, vibration serviceability can still drive tenant complaints, retrofit costs, and leasing risk. You’ll protect NOI by targeting low-frequency response (often 6–10 Hz) and limiting peak accelerations per ISO 10137 or AISC Design Guide 11, not just meeting minimum code checks.
You can raise modal frequency by shortening steel beam spans, adding secondary framing, or increasing composite action with screws, studs, or plates.
You can cut response by adding damping: resilient toppings, ceilings, partitions, or tuned mass dampers in high-end offices and labs.
You should model walking-induced vibration early, because late fixes erode Material durability (added mass, moisture traps) and can compromise Structural aesthetics (thicker floors, dropped ceilings).
Limiting Live-Load Deflection
Floor vibration might trigger the first complaint, but live-load deflection often creates the visible, insurable problem: sloped floors, cracked finishes, door misalignment, and tenant fit-out rework.
You reduce claim exposure by setting explicit limits (e.g., L/480 to L/600 under live load) and checking differential deflection at steel-to-timber changeover points, not just member midspan.
Material compatibility matters: steel camber, timber creep, and connection slip can stack, so model long-term effects and specify precompression or stiffeners where needed.
Construction sequencing also drives outcomes—don’t lock in finishes before composite action develops and shoring comes out.
Require in-field deflection surveys at key bays, and tie acceptance to lease criteria and warranty language.
Managing Sound Transmission
How do you keep a high-performing hybrid steel-and-timber floor from sounding “cheap” in the field? You manage both airborne and impact paths early, because steel can bridge sound while light timber layers can drum.
Set targets: in multifamily, you’ll often need STC 55+ and IIC 50+ (local codes vary), and you should test mockups before you lock details.
Boost sound insulation with mass (topping slab or gypcrete), decoupling (resilient channels, isolation clips), and airtightness at penetrations.
Control flanking at beams, perimeter angles, and façade connections with breaks and seals.
Protect acoustic performance by coordinating MEP hangers, avoiding hard fasteners through resilient layers, and verifying assembly thickness, weight, and install tolerances on site.
Fire, Moisture, and Corrosion Risks in Hybrid Structures
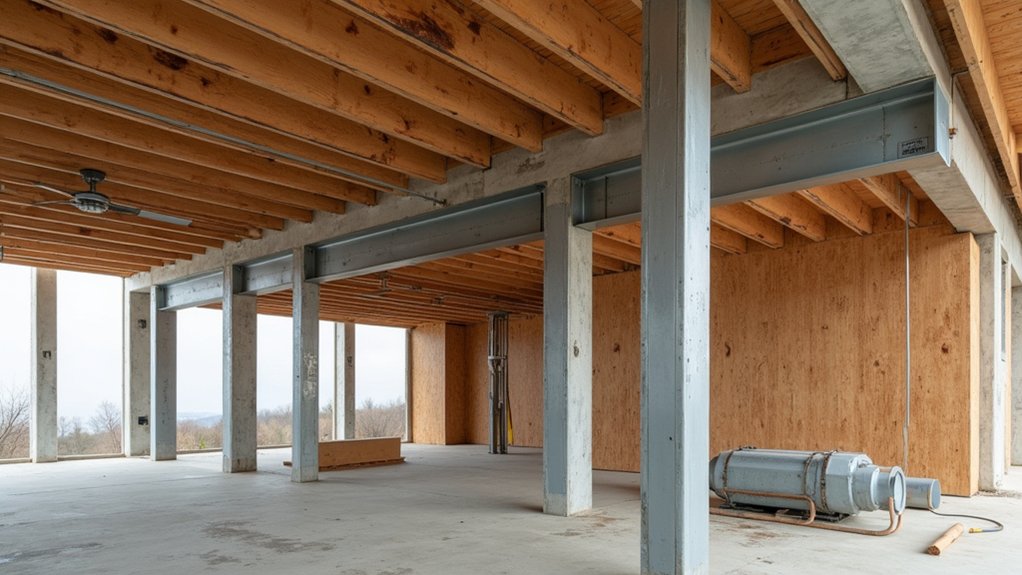
Where do hybrid steel-and-timber projects most often get derailed on performance and cost? You’ll see it at interfaces: unresolved fire hazards, weak moisture management, and unprotected steel. Codes and insurers scrutinize concealed cavities, penetrations, and connections because small gaps can become chimneys; you need tested assemblies, robust encapsulation, and detailing that preserves required ratings without creating hidden voids.
Moisture drives the second failure mode: wet timber raises decay risk and elevates corrosion potential at steel fasteners and plates, especially where salts or treated wood are present. You can cut exposure by separating dissimilar metals, specifying compatible coatings, and designing drainage and drying paths.
Track RH, wood moisture content, and chloride exposure as commissioning metrics, not afterthoughts.
Cost, Schedule, and Embodied-Carbon Tradeoffs (Decision Checklist)
Once you’ve controlled fire, moisture, and corrosion at the interfaces, the next make-or-break call is the cost–schedule–carbon trade space, because the “greenest” hybrid on paper can still lose if procurement and sequencing don’t pencil out.
Use this checklist: lock steel tonnage and CLT/glulam lead times; confirm local fabricator/press capacity; price volatility with escalation clauses; and model crane picks, laydown, and weather buffers.
Run a quantity-based comparison: $/sf structure, weeks saved, and kgCO₂e/sf using EPDs—not generic factors.
Validate sustainability benefits against logistics emissions and end-of-life assumptions.
Stress-test connections and fireproofing scope for budget creep.
Finally, quantify maintenance considerations: coatings access, concealed interfaces, and replacement pathways, so OPEX doesn’t erase CAPEX wins.
Frequently Asked Questions
What Building Codes Govern Steel–Timber Hybrids in My Jurisdiction?
You’ll follow your local adopted IBC/IRC, ASCE 7 loads, AISC 360 steel, NDS wood, and fire code; your AHJ enforces them. Verify Material compatibility and Structural integration via stamped calculations, tested assemblies, and inspections.
How Do Insurers and Lenders Evaluate Hybrid Steel-And-Timber Projects?
Insurers and lenders evaluate your hybrid project by underwriting fire, moisture, and supply-chain risk, benchmarking loss data, and requiring third-party testing. You’ll present cost analysis, show sustainability benefits, and secure higher contingency, reserves.
What Maintenance Is Required Over the Building’s Service Life?
Like tending a high-performance engine, you’ll schedule Long term inspections, seal and repaint exposed steel, manage moisture, reseal timber, monitor connectors, and track Material durability metrics; you’ll budget cyclic renewals to reduce corrosion, decay, and downtime.
Can Hybrid Systems Support Future Vertical Expansions or Major Renovations?
Yes—you can support vertical expansions or major renovations if you design for reserve capacity, Material compatibility, and Structural flexibility upfront. You’ll reduce downtime, limit retrofit premiums, and manage code, fire, vibration, and connections risks.
How Can Architects Best Expose Timber While Concealing Steel Elements?
Want warm timber on display while steel disappears? You’ll wrap steel in Decorative finishes, tuck it within floor zones, and align connections behind timber reveals, preserving Structural transparency; you’ll meet fire ratings, cut corrosion risk, and boost leasing appeal.