

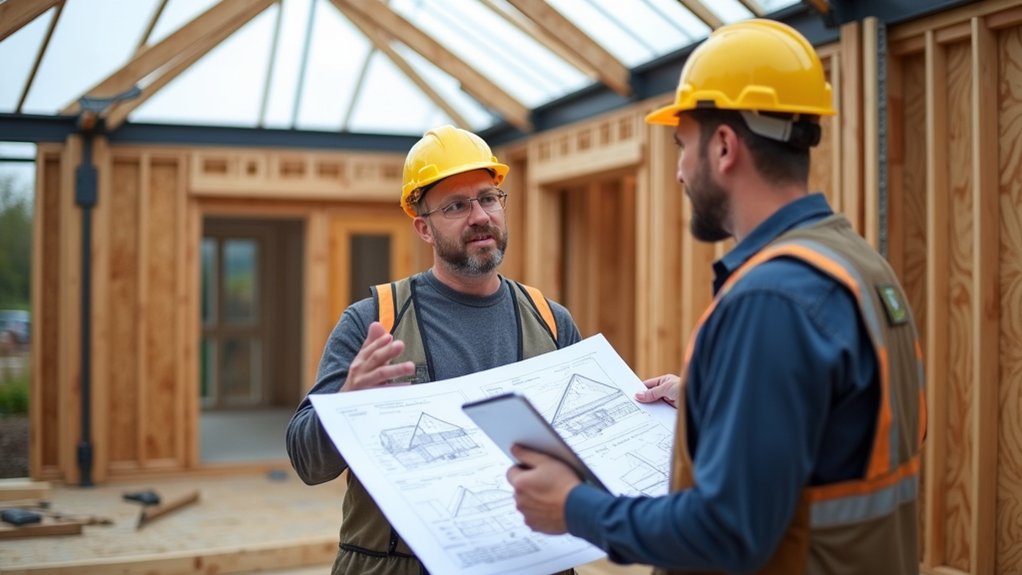
Your roof choice is a chess move: it sets up everything that follows. You’ve got to match span, headroom, and planning limits to a structure that you can actually support, insulate, and ventilate without creating condensation traps. Pitched cut roofs, trussed rafters, warm-deck flats, and mono-pitches all shift cost, speed, and future access in different ways. Push the span and you’ll likely need steel—so where does it go, and what does it change?
Roof Structure Checklist: Span, Height, Planning, Budget
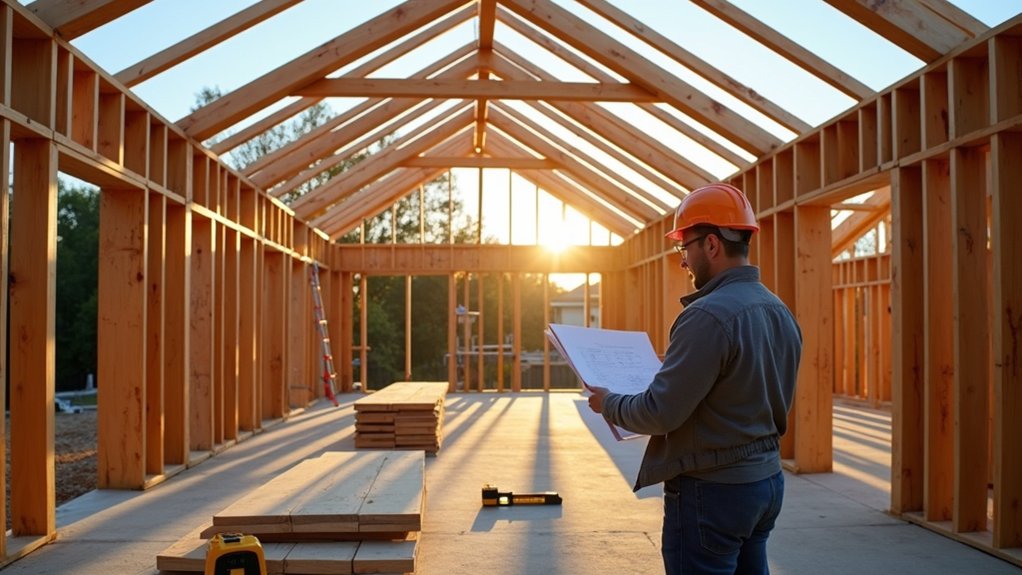
Before you choose rafters, trusses, or a hybrid system, lock down four inputs that dictate what’ll work: span, allowable roof height, planning constraints, and budget.
Measure the clear span between supports and note any load paths that can’t move; that number drives member depth, steel requirements, and cost.
Confirm maximum ridge and eaves heights against adjoining roofs and daylight targets, because height limits restrict usable geometry and insulation build-up.
Check planning rules for street elevation, dormers, overlooking, and materials; compliance can dictate pitch, overhangs, and fire-rated build-ups.
Set a budget that includes structure, cranage, and time on site.
Balance Material durability with aesthetic appeal by choosing systems that tolerate moisture, deflection, and future services without compromising finish quality.
Pitched Roofs: Cut Roof vs Trussed Rafters
When you choose between a cut roof and trussed rafters, you’re selecting fundamentally different load paths, member sizes, and support requirements.
You’ll also weigh material and labour costs against installation speed, since factory-made trusses can go up fast while cut roofs demand more site carpentry.
Finally, you need to check how each option affects usable loft space and future flexibility for services, storage, or conversion.
Structural Differences Explained
Although both systems create the familiar sloping profile of a pitched roof, cut roofs and trussed-rafter roofs differ fundamentally in how they carry loads and how much freedom you’ll have in layout changes.
In a cut roof, individual rafters, ridge, purlins, and binders form a triangulated system on site, transferring loads to supporting walls and internal beams. You can reposition openings and trim members, but you must maintain load paths with proper trimming and bearing.
With trussed rafters, factory-made webs create rigid triangles that spread loads to external walls, limiting alterations because cutting members disrupts the engineered geometry.
Your roof material choice affects dead loads in both systems, and solar integration adds point and uplift forces, so you’ll need verified fixing zones and bracing.
Cost And Installation Speed
Because labour and crane time usually dominate the bill, trussed rafters often deliver the lowest installed cost and the fastest weather‑tight shell: the factory cuts and plates members to repeatable tolerances, then the crew can set, brace, and strap trusses in a day or two on a typical house.
You’ll also reduce waste, snagging, and call‑backs because geometry arrives pre‑checked, and loads transfer predictably to walls.
A cut roof usually costs more on site: you pay for skilled carpentry, setting out, trimming, and slower sequencing around chimneys, hips, and valleys.
However, when you need complex forms for aesthetic appeal, traditional cutting can be economical versus bespoke truss design and delivery.
In both systems, specify treated timber, correct fixings, and dry storage to protect Material durability.
Loft Space And Flexibility
How much loft space you’ll actually gain depends on whether you choose a cut roof or trussed rafters. A cut roof uses traditional rafters and purlins, so you typically get a clearer void and easier routes for stairs, services, and storage. That makes attic transformation more straightforward, with fewer structural alterations.
Trussed rafters span wall to wall with internal webs, so they’re efficient but they subdivide the loft volume. You can still create usable space, but you’ll likely need engineered “attic trusses” or structural trimming with steel supports, both adding complexity.
For skylight integration, cut roofs let you form openings by doubling rafters and adding trimmers. Trussed roofs usually require manufacturer-approved alterations and careful load redistribution. If future conversion matters, specify it now.
Flat and Mono-Pitch Roofs: Warm vs Cold Decks
When you choose a flat or mono-pitch roof, you’ll also need to specify a warm deck or cold deck build-up because it drives insulation continuity, condensation risk, and maintenance.
You’ll typically get better thermal performance and reduced thermal bridging with a warm deck, while a cold deck only works reliably if you provide correctly sized, uninterrupted ventilation paths.
Your pitch, drainage strategy, and detailing tolerance will steer you toward flat or mono-pitch, but the warm-vs-cold deck decision locks in how robust that choice is over time.
Warm Deck Performance Benefits
Although both warm and cold deck build-ups can work on flat and mono-pitch roofs, a warm deck typically delivers better real-world performance by placing continuous insulation above the structural deck, keeping the deck and voids within the conditioned envelope.
You’ll reduce thermal bridging at joists and junctions, improving thermal regulation and helping you hit U-value targets with less thickness penalty. Because the deck stays warmer, you cut interstitial condensation risk and protect timber, fixings, and adhesives from repeated wetting and drying cycles.
A warm deck also simplifies detailing at upstands, penetrations, and abutments because you maintain a continuous insulation line. Specify systems with proven material compatibility—deck type, vapour control layer, insulation, and waterproofing—so you get reliable bond strength and long-term dimensional stability.
Cold Deck Ventilation Needs
Cold deck roofs put the structural deck on the cold side of the insulation, so moisture control depends on a correctly designed ventilation path above the insulation and beneath the deck (or covering, depending on build-up).
You must provide continuous airflow from low to high level, keeping the void clear and unbroken by noggins, services, or sagging attic insulation. Maintain the specified ventilation gap and use proprietary eaves and ridge/edge vents sized to meet required free area.
Fit a vapour control layer on the warm side and tape joints to limit moisture ingress. Detail penetrations tightly and avoid recessed downlights without fire-rated, sealed housings.
Choose roofing materials compatible with vapour diffusion and condensation risk, and verify performance with hygrothermal calculations.
Flat Vs Mono-Pitch Choices
How do you decide between a flat roof and a mono-pitch—and, fundamentally, between a warm-deck and cold-deck build-up?
Start with performance: a warm deck puts insulation above the deck, keeps the structure warm, reduces condensation risk, and suits most flat roofs. A cold deck places insulation between joists, keeps the deck cold, and demands reliable ventilation paths—tough to execute on small extensions.
Then assess geometry and detailing. Flat roofs need robust waterproofing, minimal falls, and careful outlet design. Mono-pitch roofs shed water faster, simplify drainage, and can tolerate wider spans with the right rafters.
Factor in solar integration and aesthetic considerations. Mono-pitch gives a clear panel pitch and hidden gutters; flat roofs can host ballasted PV but add load and edge detailing.
When Your Roof Span Needs Steel (and Where It Goes)
When does a roof span need steel instead of “more wood”? When the clear span, opening width, or point loads push timber beyond deflection limits, you’ll specify Steel beams to control sag and cracking.
You’ll also choose steel when you can’t introduce intermediate supports without harming Roof aesthetics or layout.
You typically place a universal beam along the bearing line: over a wide bi-fold opening, along the junction between existing and new roofs, or as a ridge beam where you want a vaulted ceiling without collars.
You’ll sit it on padstones or posts that transfer load to foundations, not onto brickwork alone.
Your engineer sizes the section for bending, shear, and vibration, then details bolt plates or hangers for rafters.
Roof Insulation and Ventilation: Avoid Condensation
Even if you’ve sized the structure perfectly, a roof can still fail in slow motion if moisture gets trapped in the build-up, so you need insulation and ventilation that work as a system.
You’ll cut condensation risk by keeping insulation continuous, tight to the air barrier, and free of gaps at eaves, valleys, and around penetrations. Fit a vapour control layer on the warm side, tape laps, and seal service routes so humid air can’t bypass it.
Then provide a clear ventilation path above insulation: maintain a 50mm void, install eaves inlets and ridge or high-level outlets, and keep them unobstructed.
If you’re adding solar panels, don’t block airflow under mounting rails. Specify breathable membranes and secure fixings to preserve wind resistance.
Roof Structure Costs: Build Time, Access, Maintenance
Although material prices grab attention, roof-structure cost hinges just as much on build time, site access, and the maintenance burden you lock in. Choose trusses when you need speed: they arrive pre-fabricated, reduce skilled labour hours, and keep the programme predictable.
Stick-built rafters suit irregular footprints but you’ll pay in cutting, setting out, and inspections.
Access drives crane time, scaffold complexity, and manual handling risk. Tight urban plots often favour lighter assemblies and smaller roof material units you can carry through the house.
Also price your drainage options early: internal gutters, box valleys, and concealed outlets demand detailing, testing, and future clearing.
Finally, ask how you’ll maintain it: flat roofs need regular checks, while complex hips and valleys multiply flashings and failure points.
Frequently Asked Questions
How Long Do Roof Trusses or Rafters Take to Manufacture and Deliver?
You’ll typically wait 1–2 weeks for standard roof trusses/rafters, or 3–6 weeks for bespoke designs; delivery takes 1–5 days. Material options and cost considerations can extend lead times when supply tightens.
Do Roof Shapes Affect Natural Light and Window Placement in the Extension?
Yes—your roof shape directly affects natural light and window placement. You’ll gain more daylight with pitched roofs using rooflights or gable glazing, while flat roofs suit larger skylights; hips can restrict openings.
What Roof Structure Is Best for Supporting Solar Panels or a Green Roof?
Choose a stiff, engineered roof: a warm flat roof with deep joists or a trussed rafter system; it’s your load-bearing compass. You’ll maximize solar panel compatibility and guarantee green roof support with proper waterproofing.
How Do I Match the New Roof to the Existing House Roofline?
Match the existing roofline by copying the Roof slope, ridge height, and eave depth, then align fascia and gutters. Confirm Material compatibility with tiles, underlay, and flashings, and mirror verge details to avoid visual breaks.
What Warranties or Certifications Should I Request From the Roof Designer and Supplier?
Measure twice, cut once: request designer PI insurance, structural calculations, and compliance certificates (building regs/CE/UKCA). From suppliers, demand product warranties and third-party certifications. Tie Roof material selection to documented contractor reputation and installation guarantees.