


When you choose SIPs or ICFs, you’re buying structural performance as much as insulation. SIPs act like composite diaphragms, spreading loads through bonded skins and reducing weak framing points. ICFs rely on a reinforced concrete core, so you get high lateral stiffness, impact resistance, and tighter crack control. The market question is where each system wins on shear, uplift, moisture risk, and cost—because the wrong match shows up fast in the field…
SIPs vs ICF: How These Systems Work
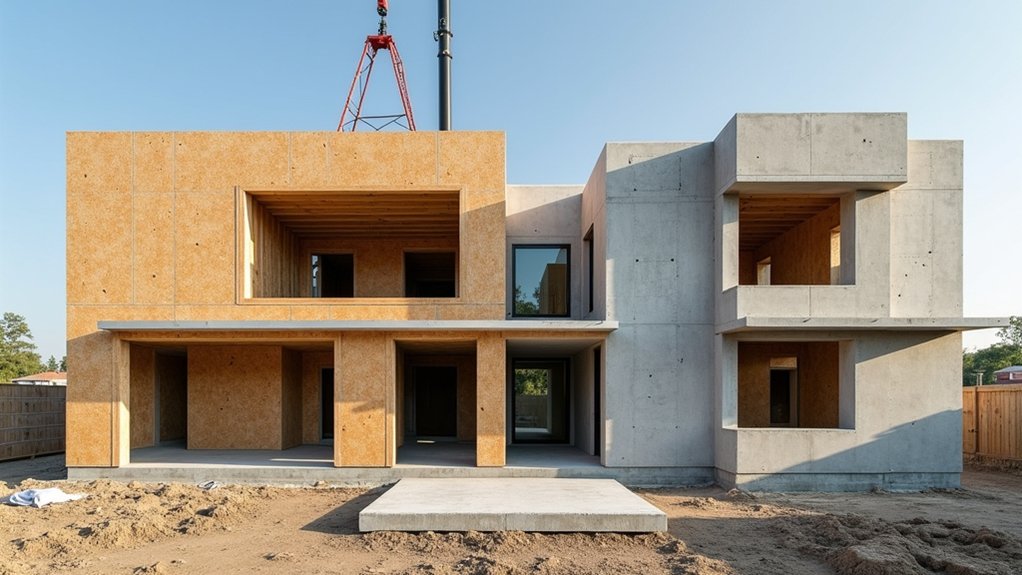
While SIPs and ICFs both target high-performance building envelopes, they achieve it through fundamentally different load paths and assembly methods.
With SIPs, you buy factory-made panels where structural skins (OSB, metal, or fiber-cement) bond to foam cores, so loads transfer through composite action across the panel. You set panels on plates, spline joints, and sealants, creating fast dry assembly and tight QA around dimensions and air sealing.
With ICFs, you stack foam forms, place rebar, and pour concrete, so loads ride primarily through a monolithic reinforced core while the foam stays in place as innovative insulation. You’ll manage pour sequencing, bracing, and consolidation risk, but you gain mass, redundancy, and contractor familiarity.
Both markets now push renewable materials via bio-based foams and lower-carbon binders.
SIPs vs ICF: Quick Pick by Climate and Goals
If you’re building in a cold climate with thermal performance as the top KPI, you’ll likely shortlist SIPs for their high R-value per inch and tight air-sealing that reduces HVAC loads.
If your risk profile is dominated by high wind or seismic forces, you’ll likely favor ICF because its reinforced concrete core delivers strong lateral resistance and robust load paths.
Your fastest market-appropriate pick comes from mapping energy-code targets and utility economics against hazard exposure and insurance requirements.
Cold Climate Thermal Priority
In cold climates, where do you get the most thermal performance per dollar: SIPs or ICF? If your priority is peak R-value and air-sealing in above-grade walls or roofs, you’ll usually get faster payback with SIPs because you buy insulation and structure in one panel, reducing thermal bridging and labor time.
You also gain strong interior acoustics and aesthetic versatility through easy interior finishes and clean wall planes.
Choose ICF when your heating load is driven by basement and foundation losses or when you want stable indoor temperatures from thermal mass.
ICF’s effective performance depends on continuous insulation details, window bucks, and slab-edge treatment.
In many cold markets, a hybrid—ICF below grade, SIPs above—often optimizes cost, schedules, and energy modeling.
High Wind Seismic Resilience
Energy modeling tells you how a wall or roof performs on paper; wind and seismic design tell you whether it stays attached to the house under real loads. In hurricanes, you’ll prioritize continuous load paths, uplift resistance, and diaphragm stiffness.
SIPs can excel when you specify engineered splines, frequent fasteners, and tested roof-to-wall ties; they’re lighter, which can reduce seismic inertial forces, but you must manage connection detailing and racking capacity.
ICFs deliver mass, reinforced concrete cores, and high shear strength, making them a safer default for extreme wind zones and high seismic categories, though they can increase base shear and foundation demands.
For solar integration, plan attachment points early. For aesthetic customization, SIPs often simplify cladding transitions and roof forms.
Structural Strength in SIP Walls and Roofs

Because SIPs bond rigid foam cores to structural skins into a single composite panel, they deliver high strength-to-weight performance in both walls and roofs compared with many stick-built assemblies. You get diaphragm-like action that spreads loads uniformly, reducing stud-level weak points and limiting deflection under gravity and lateral demands.
That efficiency improves load bearing capacity without adding excessive dead load, which can support foundation stability and help you control settlement risk.
In roofs, SIP spans can reduce the need for intermediate framing, so you simplify load paths and cut connections that often govern performance. You’ll also gain predictable stiffness because panels arrive engineered, with consistent thickness and fastener schedules.
In the market, that translates to faster inspections, fewer change orders, and clearer structural warranties for builders and homeowners.
ICF Wall Strength and Storm Resistance
SIPs earn attention for engineered stiffness and efficient load paths, yet ICF walls compete on a different axis: mass and continuity. You get a reinforced-concrete core that behaves as a single, monolithic element, limiting crack propagation and maintaining capacity after impact events.
In storm regions, that continuity reduces weak planes at studs and sheathing joints, so you’re buying robustness, not just code compliance.
You also improve Foundation stability because the wall’s weight and rigidity distribute vertical loads more evenly into footings, helping control settlement and racking at openings.
With integrated foam forms, you protect the concrete during curing and reduce moisture-driven thermal cycling, supporting long-term material durability.
For insurers and buyers, that translates into lower loss expectations and a clearer premium-value story in high-risk zip codes.
Wind Uplift and Shear: SIPs vs ICF
Where do wind uplift and shear actually show up in your structure? You’ll see them at roof-to-wall connections, wall-to-foundation anchors, and along the diaphragm and shear-wall lines that transfer lateral loads to the ground.
In high-wind markets, detailing and tested load paths often matter as much as nominal panel strength.
With SIPs, you rely on engineered skins, splines, and fastener schedules to resist racking; performance rises when you spec continuous tie-downs and robust edge nailing at openings.
With ICF, reinforced concrete cores deliver high in-plane shear capacity, and you typically get more forgiving fastening tolerances for hold-downs into the core.
Either system still depends on Foundation stability and correct anchorage.
Specify insulation continuity without compromising straps, collectors, or embedded hardware.
Airtightness and Thermal Bridging: SIPs vs ICF
Even if you hit the nominal R-values, airtightness and thermal bridging often decide whether your heating and cooling loads—and comfort complaints—land inside your target range. SIPs typically deliver strong airtightness because continuous skins and factory-cut joints reduce leakage paths, but you’ve got to detail panel seams, splines, and penetrations to protect performance.
Thermal bridging is low through the foam core, yet wood splines, plates, and headers can create localized losses.
ICF walls can also test very tight when you consolidate the concrete core and seal openings, and their continuous foam layers limit bridging across the field of the wall. Your main bridging risks shift to window bucks, ties, and slab/roof interfaces.
In both systems, better Energy efficiency supports more stable indoor air quality with controlled ventilation.
Moisture and Mold Resistance: SIPs vs ICF

When you compare SIPs and ICFs, you’ll see moisture performance hinges on air sealing quality and how each assembly manages condensation at joints and junctions.
You’ll also weigh water-intrusion pathways against drying potential—ICF walls often tolerate incidental wetting differently than SIP skins and cores, which can trap moisture if detailing slips.
Ultimately, you’ll size up mold risk by tracking the usual drivers: sustained moisture, limited drying, organic food sources, and temperature conditions inside the envelope.
Air Sealing And Condensation
How do SIPs and ICFs really control condensation once you tighten up a modern envelope? You reduce moist air transport first, then manage surface temperatures.
SIPs can deliver excellent air sealing through continuous skins, but you must execute panel joints, splines, and service penetrations precisely; small gaps can become high-flow leakage paths and localized cold spots. That’s where installation challenges show up in blower-door results and callbacks.
ICFs typically achieve low leakage because concrete and foam create a robust, continuous barrier; you’ll still need to detail top plates, openings, and mechanical chases to avoid hidden bypasses.
From a market lens, better air control improves energy efficiency and lowers HVAC latent loads, which reduces mold risk by limiting interior dew-point excursions.
Water Intrusion And Drying
Although a tight envelope cuts air-driven moisture transport, bulk water intrusion still drives most mold and durability failures, so you’ll judge SIPs and ICFs by how they shed water and how quickly they can dry after a leak.
With SIPs, your OSB skins can wick and swell if flashing or cladding details fail, so you’ll prioritize a drained rainscreen, robust window pans, and fast detection. Drying can be slower because foam limits inward drying, making repair scope more finish-dependent.
With ICFs, your concrete core won’t rot, and you’ll often see better tolerance at grade, supporting Foundation stability. But you still must manage water paths through openings and capillary breaks.
For roof durability, both need disciplined membrane progressions and redundant drainage planes.
Mold Growth Risk Factors
Because mold only colonizes where moisture persists long enough on a food source, you’ll assess SIPs and ICFs by their wetting frequency, drying potential, and material susceptibility rather than by “tightness” alone.
In SIPs, OSB skins can provide nutrients if bulk water or chronic condensation reaches panel joints; limited drying paths raise risk when detailing or flashing slips.
In ICF walls, foam faces aren’t food, but moisture can still accumulate on interior finishes, sill plates, and embedded wood bucks; concrete’s alkalinity slows growth yet doesn’t eliminate it.
You’ll manage risk by controlling indoor humidity, avoiding thermal bridges, and specifying continuous air/vapor control layers.
Balanced Ventilation systems with dehumidification and commissioning protect both assemblies, improving resale confidence and warranty performance metrics.
Comfort Tradeoffs: Noise, HVAC, and Cost
When you tighten a home with SIPs or ICF, you shift the comfort equation from “more insulation” to “managed performance,” and that forces real tradeoffs in noise control, HVAC design, and upfront cost. You’ll often get better baseline quiet, but flanking paths through floors, windows, and penetrations still dominate, so acoustic insulation and interior finishes become your primary tuning tools.
Because loads drop, you can’t just downsize equipment and call it done; you need balanced ventilation, careful duct layout, and moisture-aware controls to avoid pressure noise and short-cycling.
In many markets, smaller HVAC can offset higher shell pricing, yet labor, engineering, and blower-door targets push budgets up. You’re buying predictability and resilience, but you’ll pay for commissioning and tighter detailing.
Frequently Asked Questions
What Building Codes and Permits Apply to SIP and ICF Construction?
You’ll follow IRC/IBC, local amendments, and energy codes; you’ll pull building, zoning, and sometimes fire permits. Inspectors verify foundation requirements, insulation standards, engineering stamps, and product approvals. You’ll coordinate plan review and special inspections.
How Do SIPS and ICFS Affect Resale Value and Home Appraisal?
You’ll often boost resale and appraisal with SIPs/ICFs: they’re a “sealed vault” signaling lower operating risk. Appraisers credit Energy efficiency and Noise insulation when documented, and buyers pay premiums where utility costs and comfort drive comps.
Can SIP or ICF Walls Support Heavy Exterior Cladding Like Brick Veneer?
Yes—SIP and ICF walls can support brick veneer if you engineer ledgers, ties, and foundations for added dead load and wind loads. You’ll boost exterior durability and expand aesthetic options, which appraisers value.
What Are Typical Installation Timelines for SIP Versus ICF Projects?
Like a stopwatch, you’ll finish SIP shells in 3–10 days, while ICF runs 1–3 weeks due to stacking, bracing, and curing. You’ll weigh cost comparison, labor availability, and environmental benefits.
How Do You Run Plumbing and Electrical Through SIP and ICF Walls?
You run services in SIPs by using factory chases or routing foam, then adding interior insulation and sealed boxes. In ICFs, you chase foam after pour, install conduit/sleeves, and apply soundproofing techniques for compliance.