

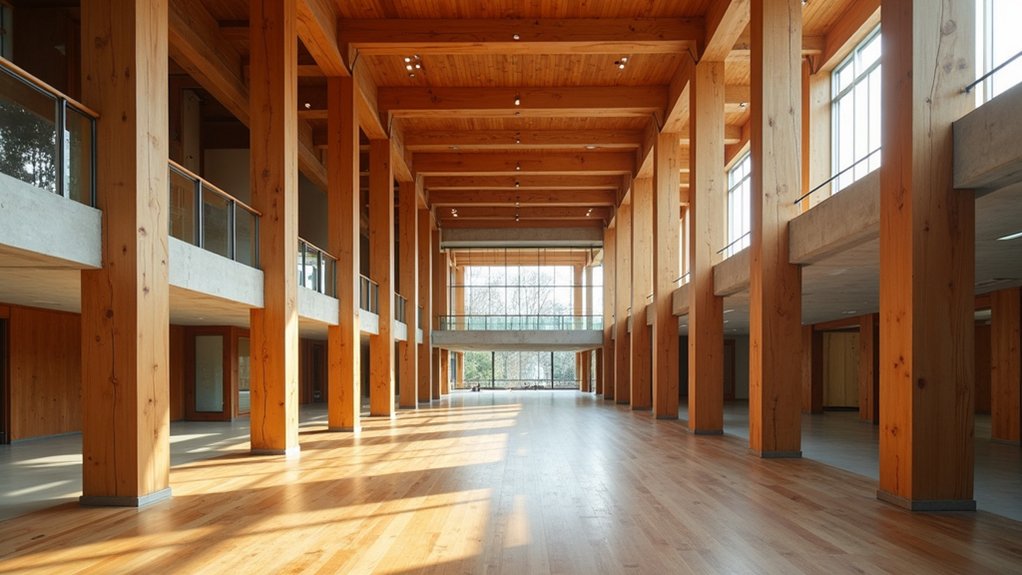
Mass timber projects have grown by over 50% globally in the past five years, and you’re seeing it because engineered timber hits structural targets with fewer compromises. You can specify CLT, glulam, or LVL and get factory-controlled tolerances, predictable stiffness, and high strength-to-weight that supports longer spans with shallower floor zones. You also cut site time with CNC kits while improving seismic and wind performance—if you manage vibration and fire correctly, which is where it gets interesting.
What Counts as Engineered Timber (CLT, Glulam, LVL)?
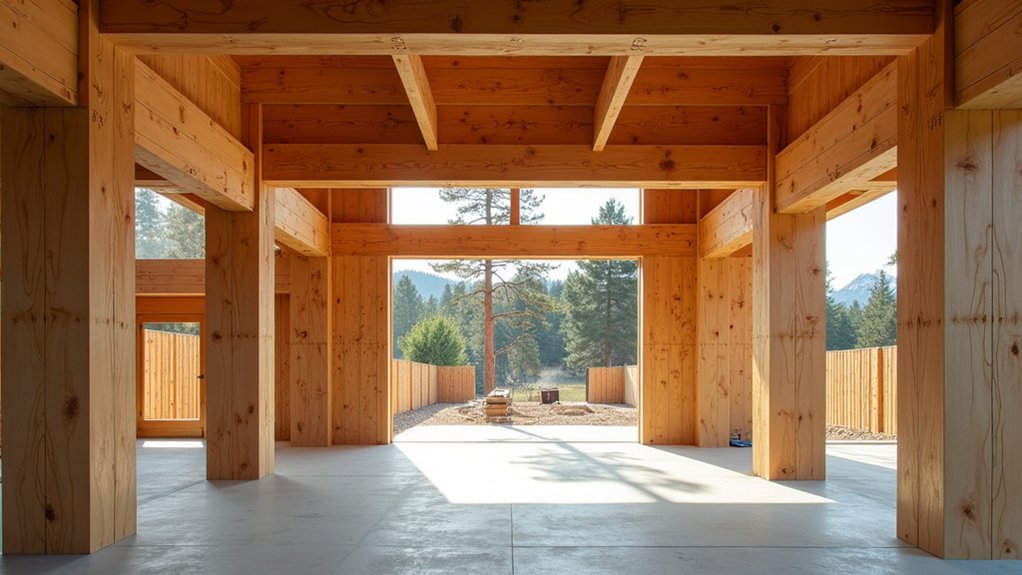
Although the term gets used loosely in marketing, “engineered timber” typically means factory-manufactured structural wood products that combine smaller pieces of lumber or veneer into predictable, code-rated elements—most commonly cross-laminated timber (CLT) panels, glued-laminated timber (glulam) beams/columns, and laminated veneer lumber (LVL) billets.
You’ll see CLT specified as large-format floor, wall, and roof panels, CNC-cut for tight tolerances and rapid installation. You’ll choose glulam when you need long spans or curved forms, with standard depths and readily available species/grades.
You’ll use LVL for headers, rim boards, and built-up members where consistent supply and straightness matter.
In today’s market, you’ll also cite Sustainability benefits and aesthetic versatility to satisfy tenant demand and ESG reporting.
Why Is Engineered Timber So Structurally Predictable?
Engineered timber earns its reputation for predictability because you’re not relying on the variable strength of a single sawn member—you’re buying a factory-made, code-rated product with controlled inputs and repeatable outputs. You specify grade, moisture content, and adhesive performance, then you get documented tolerances, third-party QC, and traceable lot numbers that de-risk procurement.
Design values come from standardized testing and published evaluation reports, so your calcs align with what arrives on site. Dimensional stability improves because lamination reduces warp and checking, helping you hold tight erection tolerances and protect finishes.
In a cost-sensitive market, that consistency supports faster schedules and fewer RFIs. You can still deliver timber aesthetics while meeting sustainability targets through certified, sustainable sourcing.
How Do CLT and Glulam Get High Strength-to-Weight?
Because manufacturers align wood fiber with the primary load paths and remove much of the variability that drags down sawn lumber design values, CLT and glulam deliver high strength-to-weight ratios with less mass than steel or concrete assemblies doing the same job. You get this efficiency from lamination, adhesive bonding, and grading that push allowable stresses toward the upper end of the species’ capability.
In glulam, you place higher-grade laminations at peak bending zones and lower grades in low-stress regions, so material goes where it pays. In CLT, cross-lamination stabilizes panels and redistributes localized loads, improving performance per kilogram in diaphragm and wall action.
Sustainable sourcing supports EPD-driven procurement, while aesthetic flexibility lets you expose structure without added finishes.
How Can Engineered Timber Span Longer With Less Depth?
High strength-to-weight sets the baseline, but long spans with shallow floor zones hinge on stiffness, connection performance, and how you shape the member.
You can push span-to-depth ratios by selecting glulam or LVL beams with higher modulus grades and by using composite action—such as CLT or mass-timber panels working with beams through fully detailed screw patterns and steel plate connectors.
You’ll also gain efficiency with tapered, haunched, or box sections that put material where bending demand peaks, trimming depth elsewhere.
In the market, that means fewer columns, cleaner MEP runs, and faster installation with CNC-cut interfaces.
Specify predictable lamination quality and moisture control so capacity matches design assumptions.
You keep timber aesthetics exposed while meeting sustainable sourcing targets and procurement requirements.
Will Engineered Timber Floors Feel Bouncy (Stiffness/Vibration)?

If you’re specifying an engineered timber floor, you’ll need to manage serviceability—stiffness and vibration—not just strength, because occupant comfort and tenant expectations can drive acceptance as much as code compliance.
Perceived “bounce” depends on span, joist/I-joist stiffness (EI), mass and damping from toppings/ceilings, and the floor system’s natural frequency under walking loads.
You can control vibration by tightening deflection targets (e.g., L/480 vs L/360 where appropriate), reducing span or spacing, adding composite action (toppings, glued/nailed sheathing), and detailing partitions and ceilings to increase damping and distribute loads.
Floor Stiffness Factors
While engineered timber floors can meet (and often exceed) code-level strength, the “bouncy” feel you notice in a room comes down to stiffness and vibration performance—not load capacity. You’ll mostly feel it when span-to-depth ratios run high, diaphragm action is limited, or member spacing increases.
In mass timber and I-joist markets, designers target deflection criteria (often L/360 to L/480) and check fundamental frequency to reduce perceptible motion under walking loads. Your floor’s stiffness also depends on panel thickness, composite action between joists and sheathing, and connection slip; small fastener or adhesive changes can shift serviceability outcomes.
Sustainable sourcing doesn’t change stiffness directly, but consistent grading does. Acoustic performance can correlate: lighter, more flexible assemblies transmit more footfall energy.
Vibration Control Strategies
Why do some engineered timber floors still feel “bouncy” even when they pass strength checks? Strength verifies ultimate capacity, but occupants notice serviceability: low natural frequency and high acceleration under walking. If your span-to-depth ratio is aggressive or your mass is low, you’ll amplify 2–8 Hz footfall energy, a common trigger in residential and office projects.
You can control vibration by increasing stiffness (deeper panels, tighter joist spacing, composite action with concrete topping) and/or adding mass (gypsum, screed) to shift frequency and reduce acceleration. Specify damping layers and resilient connections to cut response while improving Acoustic insulation.
Use tuned details at supports to limit slip and squeaks. Coordinate with MEP and insulation build-ups so added layers don’t compromise Thermal regulation or moisture performance.
How Does Engineered Timber Perform in Wind and Earthquakes?
When you specify engineered timber for wind or seismic regions, you’ll validate lateral load resistance through diaphragm and shear-wall capacity, drift limits, and code-based demand-to-capacity ratios.
You’ll also rely on ductility and energy dissipation—often governed by connector hysteresis rather than panel strength—to hit performance objectives the market expects.
To make that predictable, you’ll tighten connection detailing strategies around hold-downs, rocking interfaces, fastener slip control, and robust load paths.
Lateral Load Resistance
Although engineered timber weighs far less than concrete or steel, it doesn’t sacrifice lateral performance—in many cases it improves it—because modern mass-timber systems (CLT, LVL, glulam) pair stiff, ductile connectors with well-defined shear-wall and diaphragm load paths.
You can tune panel thickness, wall aspect ratios, and chord/collector design to hit drift limits (often 1–2% story drift) while keeping accelerations lower due to reduced seismic mass.
For wind, you’ll specify continuous diaphragms, robust hold-downs, and tight nailing/screw schedules so uplift and racking demands resolve cleanly into collectors and frames.
In high-seismic markets, this translates into competitive Lateral stability and strong seismic resilience, with predictable stiffness, clear detailing, and straightforward inspection compared to complex rebar congestion, and fewer field conflicts.
Ductility And Energy Dissipation
Because seismic and wind demands punish brittle systems, engineered timber earns its resilience through controlled ductility and repeatable energy dissipation—primarily in the connections, not the panels.
In CLT and glulam frames, you typically target a ductile hierarchy so yielding occurs where it’s inspectable and replaceable after an event, supporting Seismic resilience with predictable hysteresis.
Shake-table programs and post-event case studies show timber systems can sustain large drift demands while limiting residual drift, which reduces downtime and repair scope—an increasingly priced-in value in insurance and developer pro formas.
Under wind, you benefit from lighter mass, which lowers inertial forces and can ease foundation demand while maintaining serviceability.
You also protect Acoustic performance by limiting damage that creates flanking paths and air leaks.
Connection Detailing Strategies
Connection detailing turns engineered timber’s “ductile in the joints” concept into real wind and seismic performance by forcing yielding into fasteners and steel plates while keeping CLT and glulam members largely elastic.
You’ll prioritize predictable Load transfer with capacity design: size panels for overstrength, then tune brackets, hold-downs, and self-tapping screws to govern failure modes.
In high-wind regions, you’ll check cyclic slip, uplift, and diaphragm chord forces, targeting tight initial stiffness to control drift and façade serviceability.
For earthquakes, you’ll specify slotted-in plates, dowel groups, or rocking walls with replaceable fuse plates, delivering repeatable hysteresis and rapid post-event repair.
Innovative joining like concealed connectors reduces fire exposure while meeting seismic detailing and procurement constraints.
How Does Engineered Timber Handle Fire: and Build Faster Off-Site?
As regulators tighten fire-performance requirements and developers push for shorter schedules, engineered timber answers both pressures with predictable fire behavior and rapid off-site fabrication. You can model charring rates to verify residual section capacity, then document performance against ASTM E119/EN 1365 ratings.
With proper timber seasoning, you reduce moisture-driven checking that can expose fresh wood and affect char uniformity. You’ll also specify fire resistant coatings where encapsulation or appearance goals require slower ignition and reduced heat release, aligning with insurer expectations and AHJ review.
Off-site, you’ll CNC-cut CLT and glulam to millimeter tolerances, preinstall connectors, and ship sequenced panels. That compresses critical path: fewer trades, less rework, and faster dry-in, which reduces weather risk and financing carry costs.
Frequently Asked Questions
How Does Engineered Timber Compare in Upfront Cost to Steel or Concrete?
You’ll often pay similar or 0–10% more upfront for engineered timber than steel or concrete, but Cost comparison improves with faster erection. Material durability matches specs, yet fire/acoustic detailing can add premiums.
What Maintenance Does Engineered Timber Require Over a Building’s Lifespan?
Like a well-tuned instrument, you’ll maintain engineered timber with scheduled inspections, moisture control, and timely Surface treatments. For Long term durability, you’ll reseal exposed faces every 5–10 years and address leaks immediately.
Can Engineered Timber Be Used Safely in High-Humidity or Wet Environments?
Yes—you can use engineered timber safely in high-humidity or wet environments if you specify rated products, seal edges, and control exposure. Use moisture resistance detailing, verify EMC targets, and apply drying techniques plus ventilation.
What Acoustic Insulation Options Work Best With Engineered Timber Structures?
In your CLT apartment retrofit, you’ll get best results with decoupled resilient channels, dense mineral wool, double gypsum layers, and acoustic sealant—Soundproofing options that boost STC 10–20. Prioritize Material compatibility: vapor-open membranes, avoid rigid ties.
Are There Building Code or Permitting Hurdles Specific to Mass Timber?
Yes—you’ll face extra scrutiny. You must document fire safety (encapsulation, char-rate calculations, tested assemblies) and satisfy height/area limits. Many jurisdictions require peer review and special inspections; you’ll also quantify environmental impact for approvals.