

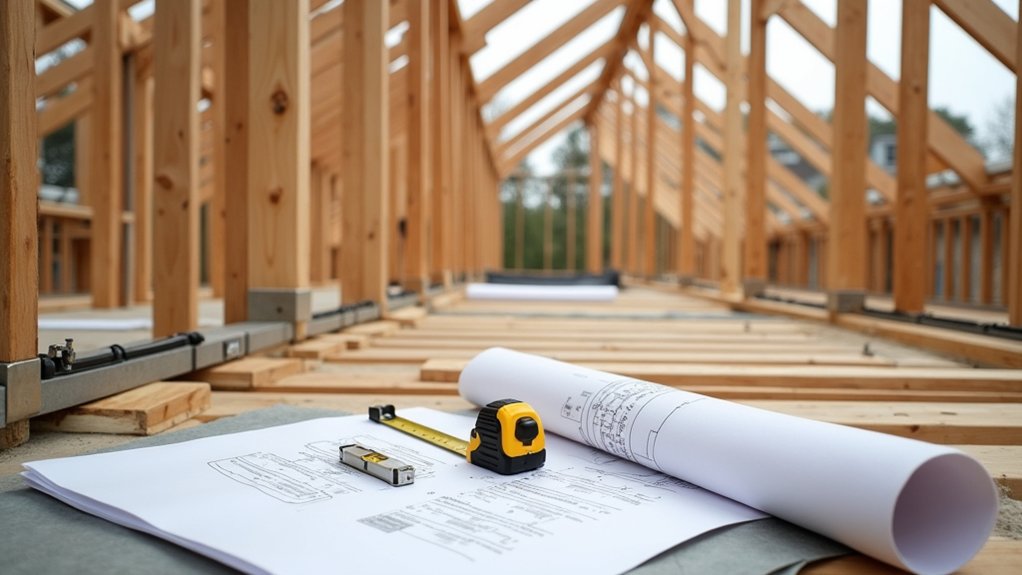
When you design a modern roof in the UK, you don’t start with structure; you start with planning constraints. You check whether Permitted Development applies, then map limits on ridge height, pitch, and roofline visibility from public viewpoints. You also align materials, dormer volume, rooflight placement, and neighbour impact with local policy and conservation rules. These controls push you toward specific forms and build-ups, but the trade-offs aren’t always obvious…
Do You Need UK Planning Permission or Permitted Development?

Although many modern roof upgrades fall under Permitted Development (PD) in England, you can’t assume you’re exempt from formal consent, because PD rights depend on the property type, its planning status, and the exact design changes you’re proposing.
You’ll need to confirm whether your dwellinghouse benefits from PD and whether prior approval applies for any enlargement.
Check limits on Building height and roof volume: alterations mustn’t exceed the existing ridge line, and dormers can’t project beyond the principal elevation facing a highway.
You must use materials of similar appearance and keep side-facing windows obscure-glazed and non-opening below 1.7 m.
If PD doesn’t apply, submit a householder application demonstrating compliance with local Planning policies and design guidance.
Consider Lawful Development Certificates to de-risk enforcement.
Which UK Planning Constraints Shape Roof Form First?
Before you sketch a contemporary roof, map the constraints that lock in the basic massing: local plan and design code policies (including any neighbourhood plan), heritage controls (listed building consent and conservation area character tests), Article 4 Directions removing PD rights, and site designations such as AONB/National Park/Broads where stricter roofscape rules apply.
You then test whether the authority expects a dominant street rhythm, a subservient rear addition, or a concealed roof behind parapets. In designated areas you’ll often need matching eaves lines, consistent gable treatments, and controlled dormer patterns.
Listed contexts trigger Historical regulations on retention of form and joinery profiles, while Cultural influences shape acceptable silhouettes (e.g., vernacular gables versus flat-roofed modernism).
You should document these drivers early in the design-and-access statement.
How Do Ridge Height and Pitch Limits Affect Structure?
Once you cap ridge height or roof pitch through a condition, design code, or context-led “subservient” test, you don’t just change the silhouette—you force structural decisions.
Ridge regulation typically limits rafter depth, truss profile, and allowable ceiling zones, so you’ll shift load paths to keep the ridge within datum. You may need smaller section sizes at closer centres, or engineered trussed rafters with raised ties to control deflection without lifting the ridge.
With pitch restrictions, you can’t rely on steep geometry for drainage and stiffness, so you’ll specify stronger diaphragms, tighter bracing, and more robust purlins or ridge beams.
You’ll also coordinate insulation build-ups and ventilation zones so compliance doesn’t push the external line upward.
What Roof Extensions Get Approved (Dormers, Mansards, Hip-to-Gable)?
Because roof extensions change both massing and perceived street character, planners usually approve dormers, mansards, and hip-to-gable works only when you can show the altered roof remains subordinate to the host building and matches the area’s established roof rhythm.
You’ll typically secure consent for rear dormers where the box sits below the main ridge, keeps side set-backs, and doesn’t dominate the roof plane.
Mansards can pass when they read as a consistent roof form along a terrace, with the new storey visually contained behind the parapet line.
Hip-to-gable conversions are more supportable on end-of-terrace houses if you retain proportional gable width and eaves alignment.
You must evidence Roof insulation continuity and Structural reinforcement to satisfy building control and planning conditions.
How Do Rooflights, Materials, and Neighbours Affect Approval?
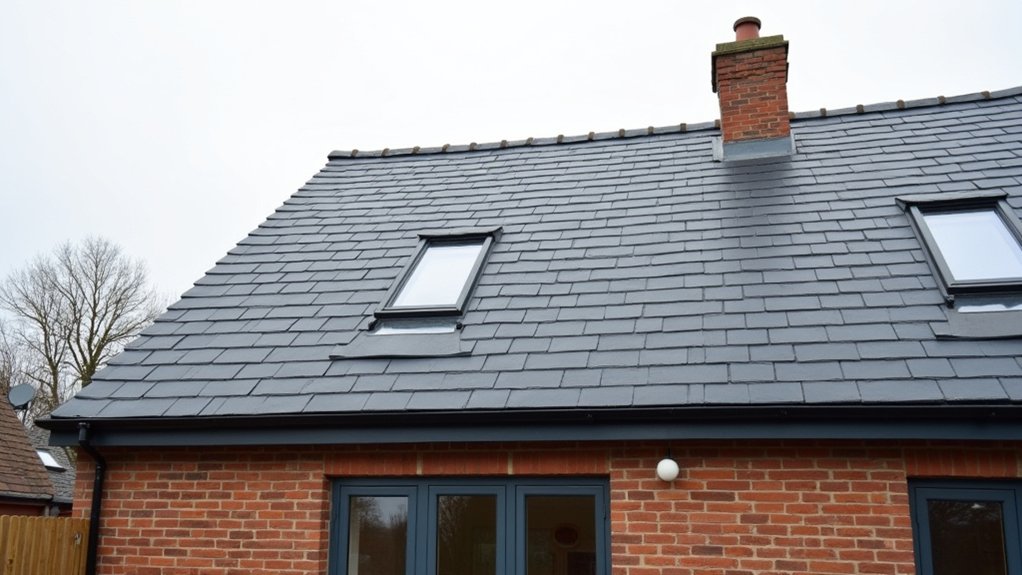
Although rooflights usually read as lightweight interventions, you’ll only get swift approval when you control three things: their visibility from public viewpoints, their compatibility with the host roof’s materials, and their effect on neighbour amenity.
For Rooflight installation, keep units flush or low-profile, align them with existing roof geometry, and avoid front roof slopes in conservation areas where Article 4 directions often remove permitted development rights.
You’ll need drawings showing sightlines from the street and ridge-to-eaves positioning. Material selection must match colour, reflectance, and texture; specify glazing with minimal glare and frame finishes that replicate slate or tile tones.
You must also protect neighbours: demonstrate no unacceptable overlooking, manage light spill, and limit construction noise, especially near party walls.
Frequently Asked Questions
How Do Building Regulations Differ From Planning Rules for Roof Structures?
You’ll find building regulations govern roof safety, structure, Roof insulation, fire, and Material durability, while planning rules control external form and neighbourhood impact. Test the theory: you can meet regs yet need permission.
What Structural Engineer Calculations Are Typically Required for Roof Alterations?
You’ll need calcs for Structural load paths: dead, live, wind, snow; rafter/joist sizing; beam/lintel reactions; bearing stresses; lateral restraint; deflection/vibration limits; Roof insulation build-up weight; connection detailing; foundations if loads increase.
How Long Do Planning Applications for Roof Redesign Usually Take in the UK?
Like waiting for Godot, you’ll typically wait 8 weeks for a householder decision; major schemes take 13 weeks. Your Roof material choices and Ventilation systems details must satisfy validation, consultations, and any conditions imposed.
Can Listed Building Consent Override Permitted Development for Roof Changes?
No—you can’t use listed building consent to override permitted development; you usually need both where applicable. Listed building controls prioritise Historic preservation and Architectural heritage, so roof alterations still require consent even if PD might apply.
What Are Typical Planning Appeal Outcomes for Refused Roof Structure Proposals?
Like threading a needle, you’ll see mixed outcomes: Appeal success often follows strong compliance evidence. If you address refusal reasons—heritage impact, height, overlooking, street scene—you can win conditions; otherwise, you’ll face dismissal.