

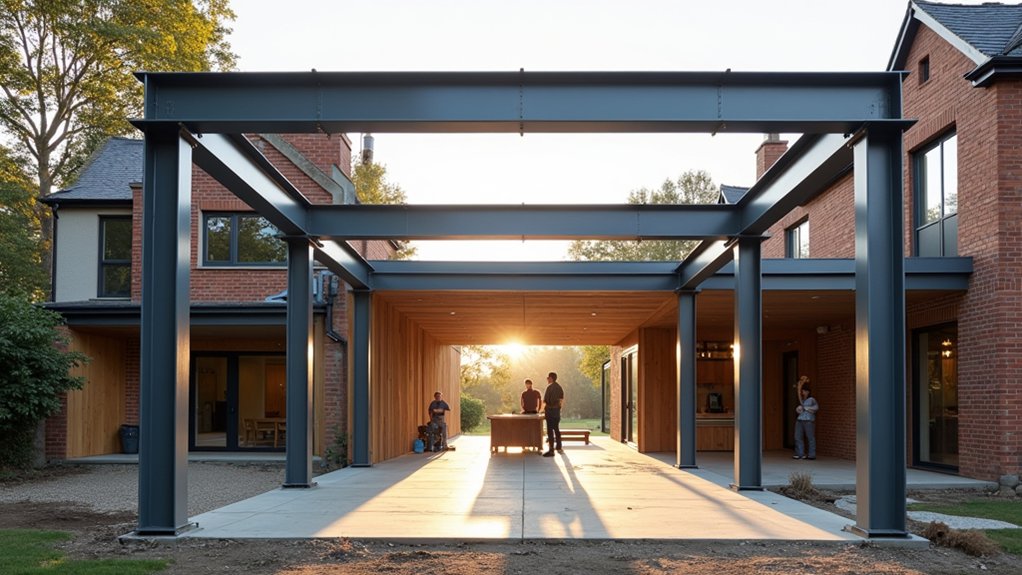
You want space and light, but you can’t afford movement and compromise. When you plan a large extension, steel frames let you span wider with fewer supports, keep sightlines clean, and form bigger openings for sliding doors and glazing without sacrificing stability. You also get predictable tolerances through off-site fabrication and faster on-site assembly. Yet steel brings questions on fire protection, corrosion, and acoustic control—and that’s where the decision gets interesting…
When a Steel Frame Suits a Large Extension
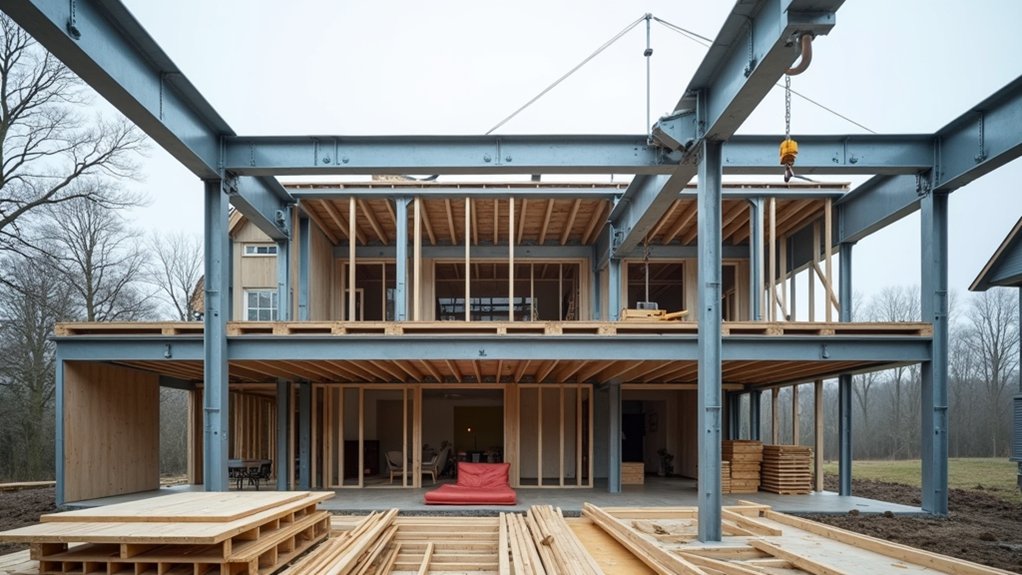
Although you can build a large extension with timber or masonry, a steel frame suits the job when the design demands long, unobstructed spans and tight control over structural movement. You’ll choose it when you need predictable load paths, slimmer member depths, and reliable performance under high point loads from rooflights, balconies, or heavy cladding.
Steel also helps when you’re stitching new structure to an existing building, because you can specify tolerances, connection details, and erection sequencing with accuracy.
For Material sustainability, you can source high-recycled-content sections and plan for future disassembly and reuse.
For aesthetic versatility, you can leave steel exposed for an industrial finish or conceal it within insulated build-ups while maintaining crisp junctions and clean façade lines.
Wider Spans With Fewer Internal Supports
When you need a big open-plan footprint, steel lets you push span lengths further without peppering the layout with posts or loadbearing walls. You can run primary beams across wider rooms, then hang joists or secondary members to distribute loads efficiently into fewer points. That means you’ll plan furniture, circulation, and services around how you want to live, not around structural interruptions.
You also gain predictability: engineered sections deliver high strength-to-weight ratios, limiting deflection when spans increase. With fewer internal supports, you’ll often simplify foundations because loads concentrate at discrete bearings you can detail precisely.
This approach supports innovative design while reducing material wastage through accurate fabrication. Specify recycled-content steel and design for reuse, and you’ll reinforce material sustainability without compromising performance.
Larger Openings for Sliding Doors and Glazing
Long spans don’t just clear floor space; they also free up the external wall so you can cut wider apertures for sliding doors and large glazing without compromising stability.
With steel, you can specify slimmer supporting members at the perimeter, which reduces bulky piers and maximises daylight penetration. That improves interior aesthetics by creating cleaner sightlines, sharper junctions, and a more consistent ceiling line to the glazing head.
You can also align openings precisely with kitchen islands or dining zones, making circulation feel intentional rather than squeezed between posts.
For energy efficiency, you can pair these larger apertures with high-performance glazing, warm-edge spacers, and insulated thresholds, then manage solar gain through orientation, coatings, and external shading so you don’t overheat in summer.
Strength and Stability in Open-Plan Layouts
When you move to an open-plan layout, you need a steel frame that delivers reliable long-span load capacity without excessive beam depth or deflection.
You’ll verify strength and stability by checking bending, shear, lateral restraint, and serviceability limits across the full span under realistic dead, live, and wind loads.
With that capacity proven, you can cut back on support columns and keep the space clear while still maintaining a predictable load path into the foundations.
Long-Span Load Capacity
Although open-plan extensions look deceptively simple, they place high demands on a steel frame’s long-span load capacity because fewer internal supports must carry the same (or greater) roof, floor, and lateral loads. You’ll rely on engineered beams and rigid connections that control bending, deflection, and vibration so floors don’t feel “springy” and rooflines don’t sag over time.
Steel’s predictable strength-to-weight ratio lets you specify deeper or tapered members where moments peak, while keeping overall mass manageable for foundations. You also benefit from material durability: correctly protected steel resists rot, warping, and long-term creep that can compromise spans in other systems.
When you optimise spans and member sizes, you can cut waste and transport, reducing environmental impact without sacrificing stability.
Reduced Support Columns
How do you remove interior columns without trading away strength and stability? You do it by letting steel beams and frames carry loads across longer distances, so fewer posts interrupt the plan.
With properly sized universal beams, you transfer roof and floor forces to perimeter supports and foundations, while keeping deflection within tight limits for cracking control.
You also gain lateral stability through moment connections, bracing, or portal frames, so the open span doesn’t rack under wind loads.
Because steel members stay slender, you can integrate thermal insulation around them and maintain continuous performance at junctions.
You can then box-in beams cleanly, apply Decorative finishes, and still access service runs.
The result is an open-plan layout that feels spacious yet behaves like a rigid, predictable structure.
Fire, Corrosion, and Noise Control in Steel Frames
You can’t treat a steel frame as “finished” until you’ve specified fire resistance: choose intumescent coatings, board encasement, or concrete composite protection to meet the required fire rating without compromising section sizes.
You also need a corrosion plan that matches the exposure risk, so you’ll select galvanizing or paint systems, control condensation with detailing, and separate dissimilar metals to prevent galvanic action.
Finally, you’ll manage noise by breaking rigid sound paths with isolation strips, resilient connections, and cavity infill where steel members would otherwise transmit vibration.
Fire Resistance Strategies
When should you start thinking about fire resistance in a steel-framed extension? You should do it at concept stage, because steel loses strength rapidly as temperatures rise, and compliance depends on early detailing. You’ll set required fire ratings, then choose passive protection that fits your build sequence and budget.
For fire safety, you’ll typically specify encasement with fire-rated plasterboard systems, sprayed fire-resistive materials, or intumescent coatings. You must verify tested assemblies, thicknesses, and joint treatments, not just product labels.
Pair protection with insulation techniques that limit heat transfer at junctions, reduce thermal bridges, and maintain compartment lines around beams, columns, and penetrations. You should coordinate structural connections, service routes, and access panels so protection remains continuous, inspectable, and repairable after trades complete.
Corrosion And Noise Mitigation
Although steel frames deliver speed and long spans, they’ll only stay durable and comfortable if you address corrosion pathways and noise transmission as early as you set the fire strategy.
Start with Corrosion prevention: specify galvanised or zinc-rich primed members where moisture risk exists, and detail sealed end plates, drip edges, and drained cavities so water can’t pond. You should isolate dissimilar metals to stop galvanic attack, and keep fixings and brackets to the same protection class.
Coordinate penetrations so firestopping doesn’t trap moisture against steel.
For Noise insulation, you’ll reduce flanking by using resilient bars, isolating steel from joists and partitions with acoustic strips, and avoiding rigid ties that bridge layers. Add mass with double boards, seal all junctions, and test critical rooms for airborne and impact targets.
How Steel Frames Are Fabricated and Installed
Before any steel arrives on site, the frame’s fabrication and installation plan gets locked down from structural calculations, detailed CAD drawings, and precise site measurements so every beam, plate, and connection lands exactly where it should.
You’ll then specify grades, coatings, and tolerances to protect material durability and guarantee predictable load paths.
In the workshop, fabricators apply controlled fabrication techniques: CNC cutting, drilling, and robotic welding, then trial-fit assemblies and stamp each member for traceability.
Protective primers or galvanizing go on before dispatch to limit site rework.
On site, you set out holding-down bolts, verify levels, and sequence lifts to maintain stability.
Crews bolt primary beams, plumb columns, and install bracing before tightening to torque.
Finally, you complete inspections, fire protection, and connection sign-off.
Steel Frame vs Timber Frame Extensions
With fabrication signed off and the install sequence set, you can now weigh which structural system best suits your extension: steel or timber.
Steel typically wins on long spans, slimmer profiles, and predictable tolerances, letting you open up layouts with fewer internal supports and tighter junctions.
Timber can be quicker for simple boxes, but it’s more sensitive to moisture, movement, and site storage, so you’ll manage shrinkage, deflection, and lining cracks.
On performance, steel delivers high strength-to-weight and straightforward integration with large glazing and cantilevers.
While timber offers good thermal performance, it often needs deeper members.
For sustainability benefits, steel’s recyclability and offsite efficiency help, while responsibly sourced timber stores carbon.
For aesthetic versatility, steel suits minimalist lines; timber suits warm, exposed structure.
Frequently Asked Questions
Do Steel Frame Extensions Affect Home Insurance Premiums?
Yes, they can—premiums may rise or fall. You might see higher Insurance costs from rebuild value, yet lower risk ratings. You’ll influence premium factors: fire performance, certification, workmanship, location hazards, and security.
How Long Does a Steel Frame Extension Typically Take to Design?
You’ll typically need 2–6 weeks to design a steel frame extension. Your Design process includes surveys, structural calculations, and coordination. For accurate timeline estimation, you’ll factor planning input, engineer availability, and revisions.
Can Steel Frames Be Recycled or Reused After Renovation?
Yes—you can recycle or reuse steel frames after renovation. For example, you might unbolt a 2020 beam set and reuse it in a garage. Recycling options include scrap reprocessing; reuse potential depends on inspection, coatings.
Will a Steel Frame Extension Increase My Home’s Resale Value?
Yes, a steel frame extension can boost your resale value if you document Cost comparison and highlight Material durability. You’ll attract buyers with lower maintenance, flexible layouts, and faster builds, provided finishes match your neighborhood expectations.
Are There Planning Permission Concerns Unique to Steel Frame Extensions?
Not really—steel isn’t a planning permission tripwire; like a well-sharpened blade, it cuts cleanly through. You’ll still face height, neighbours, appearance rules, plus building regulations proving structural integrity, fire protection, and insulation.