

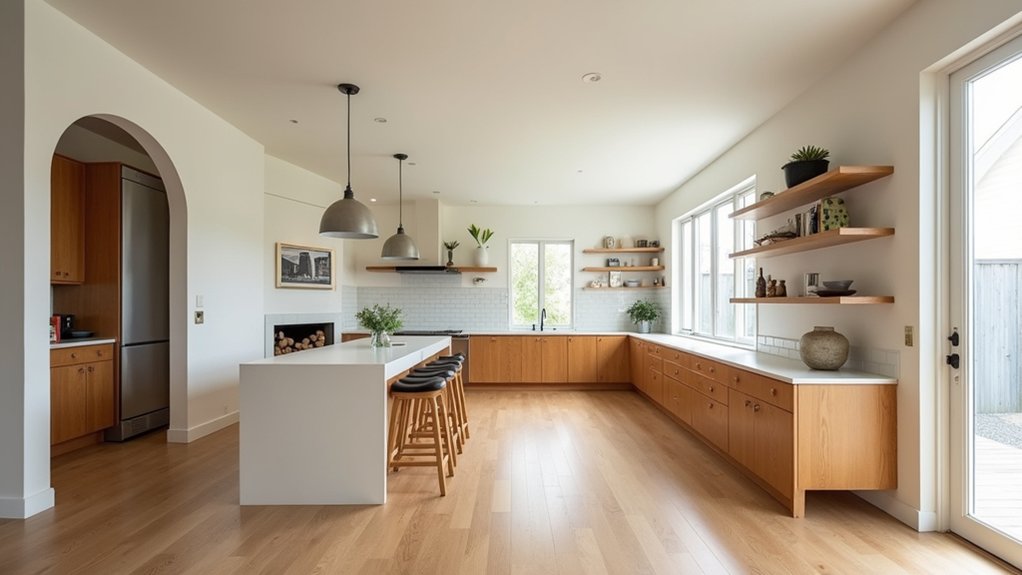
You probably don’t know that the fastest way to “open” an outdated floorplan often costs nothing: you fix sightlines, not walls. You start by mapping your daily paths, then move bulky pieces off key views and keep walkways at least 36 inches wide. You use painter’s tape, rugs, and layered lighting to test new zones before you buy anything. The real payoff comes from one overlooked adjustment that changes the whole flow…
Spot What’s Outdated in Your Floorplan Fast
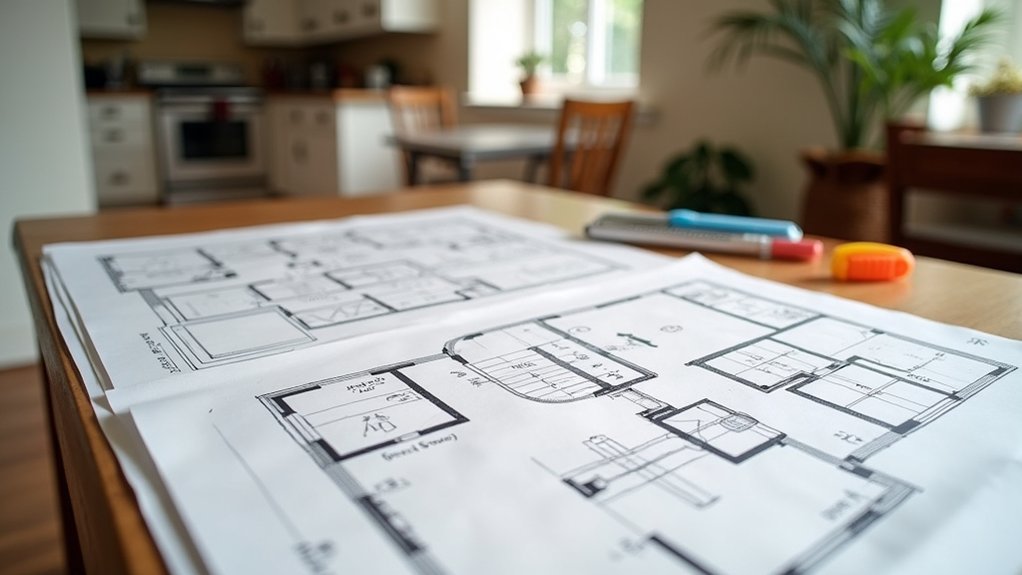
Before you spend a dollar on renovations, you need to pinpoint what’s dragging your layout down. Walk each room with a checklist: wasted corners, dead-end traffic, undersized seating zones, and storage that forces clutter into view. Time how long it takes to complete common tasks—dropping keys, serving meals, working, relaxing—and note every pinch point.
Next, test quick, reversible fixes. Rework your furniture arrangement with painter’s tape on the floor before lifting anything; you’ll see if pieces are simply oversized or poorly placed. Audit lighting and color schemes: dark walls, mismatched finishes, and busy patterns can make rooms feel smaller and dated.
Photograph each wall, then mark what you’d keep, swap, or remove. Prioritize changes that improve function and resale appeal.
Open Up an Outdated Floorplan With Sightlines
If your layout feels cramped even with enough square footage, you can often “open” it without expensive knockdowns by improving sightlines—what you can see the moment you enter a room and as you move through it. Start by standing at key thresholds and identifying visual “stops” like tall bookcases, bulky sofas, or opaque drapes.
Use Furniture placement to clear primary views: float seating a few inches off traffic paths, swap high-back pieces for low profiles, and angle chairs to reveal corners. Keep large items on one wall to reduce visual zigzags.
Then layer Lighting enhancements: brighter bulbs, added floor lamps, and under-cabinet strips pull the eye deeper and make ceilings feel higher. These tweaks cost less than construction and photograph well, boosting perceived space for resale.
Redefine Zones Without Changing the Floorplan
Although you can’t move walls, you can make the space function like you did by redefining clear zones for living, dining, and work with low-cost cues that buyers immediately “get.” Anchor each zone with a rug, lighting, or a consistent furniture grouping (sofas and chairs face each other, dining chairs stay tight to the table). Then use slim consoles, open shelving, or a bench as soft dividers that preserve flow and sightlines.
Prioritize Furniture arrangement that supports traffic: keep 36-inch paths, float seating off walls, and aim focal points toward windows or a TV.
Use Color schemes to reinforce purpose without renovation—repeat one accent in each zone, but vary intensity to signal shifts. Add a small desk lamp, dining pendant, or floor lamp to “tag” each area and boost perceived square footage.
Update Finishes to Connect Rooms Visually
When dated finishes change from room to room, the home reads chopped up and smaller, so you’ll get a faster sale and stronger offers by creating a consistent “through line” buyers notice immediately. Pick one flooring tone for the main living areas, then repeat it with matching thresholds and trim paint to reduce visual breaks.
Unify Color schemes: choose a warm or cool white, then carry the same wall color, sheen, and hardware finish through adjacent rooms. Swap mismatched light fixtures for a simple, consistent style, and keep bulb temperature identical.
Use low-cost updates—paint, updated pulls, coordinated rugs—before replacing cabinets.
Finally, align Furniture placement with the finishes: float seating to face the same focal direction and keep sightlines open so rooms feel connected and larger.
Frequently Asked Questions
Do I Need Permits to Rework a Floorplan Without Moving Walls?
Like threading a needle, you might not need permits if you’re only swapping finishes, but confirm Floor plan legality. Permit exemptions vary; plumbing, electrical, or HVAC tweaks often trigger permits—avoiding fines protects ROI and your budget.
How Can I Improve Airflow and HVAC Balance After Layout Tweaks?
Check supply/return placement, clear obstructions, and add jump ducts or transfer grilles to boost air circulation. Balance registers, seal leaks, upgrade filters, and verify static pressure. You’ll improve ventilation efficiency cheaply and protect HVAC ROI.
What Is the Typical Cost Range for Non-Structural Floorplan Updates?
You’ll typically spend $5–$50 per sq ft for non-structural updates. Like repainting a rental, small swaps boost ROI. Interior aesthetics and Material costs drive totals; expect $2k–$25k+, depending on finishes and scope.
How Do I Add Storage Without Making Rooms Feel Smaller?
Add storage without shrinking rooms by using vertical storage solutions, built-ins, and under-bed cabinets. You’ll boost space optimization with shallow shelving, over-door racks, and dual-purpose furniture. Keep clear sightlines, match finishes, and maximize ROI.
Will These Changes Increase Resale Value, and Which Upgrades Matter Most?
Yes, these updates can boost resale if you prioritize high-ROI fixes: refreshed kitchens/baths, lighting, and efficient storage. Focus on cohesive design aesthetics and smart material selection—durable, midrange finishes—since buyers pay for function and polish.